
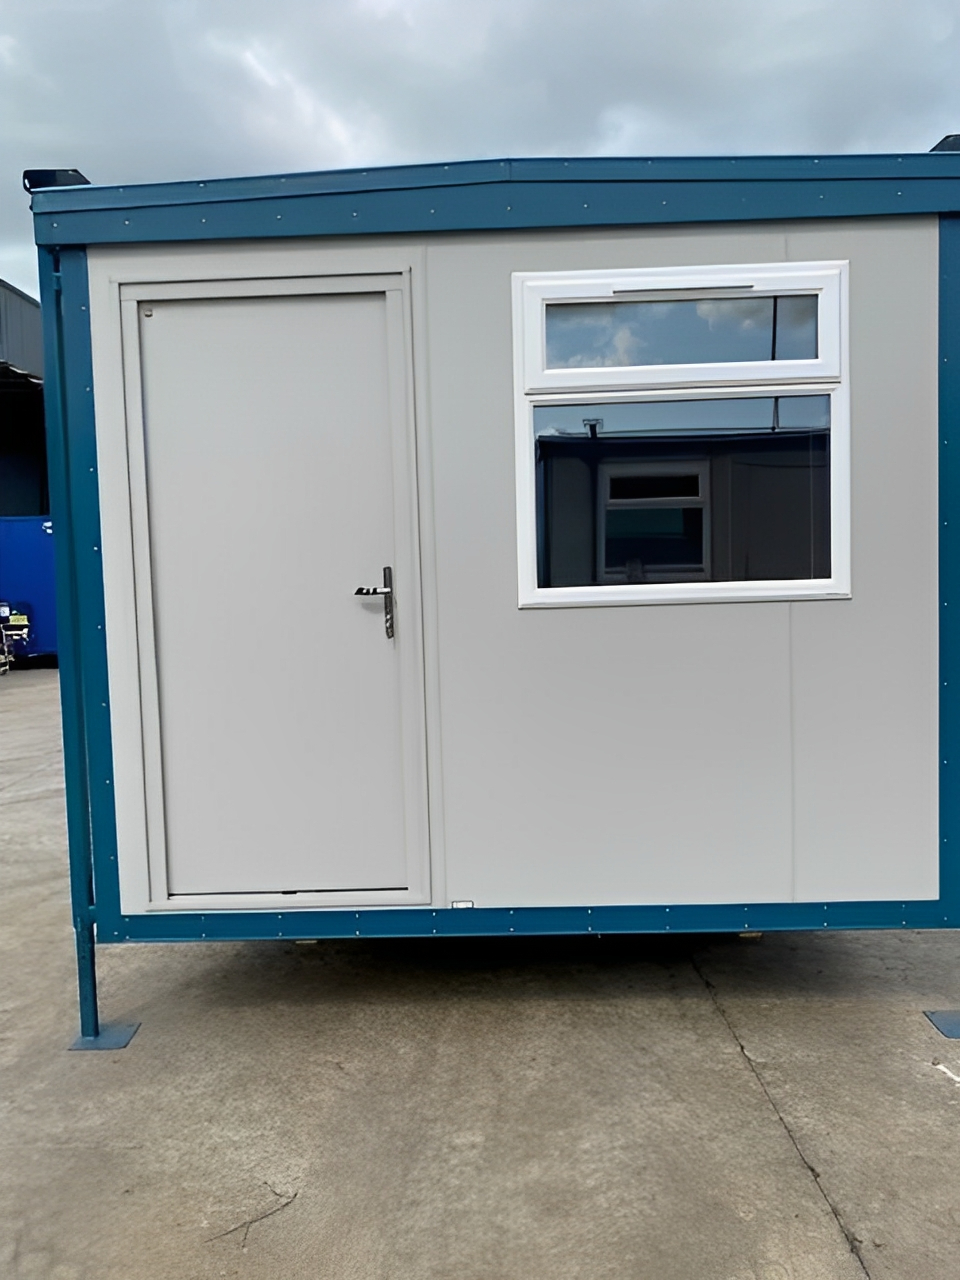







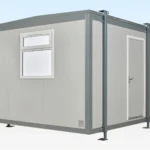
12Ft x 10Ft Jackleg Cabin (Plastisol)
$4,020.00
12Ft x 10Ft Jackleg Cabin (Plastisol) Key Features:
Durable Anti-Vandal Construction:
Built with heavy-duty Plastisol-coated steel exterior for superior weather protection and vandal resistance.
Fully Insulated & Weatherproof:
Maintains internal comfort with insulated walls, roof, and flooring for all-season use.
Pre-Installed Electrics:
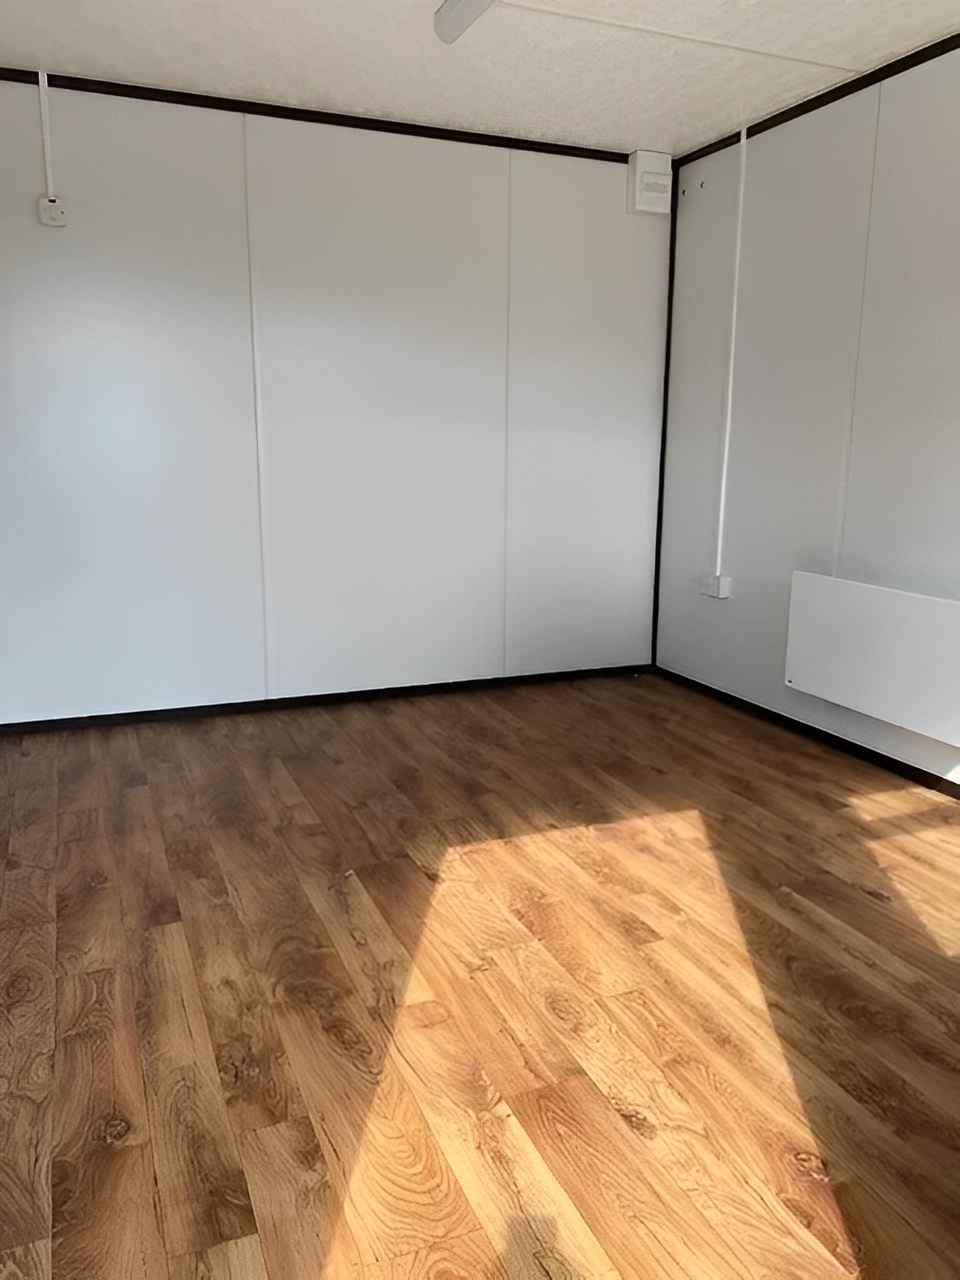
Fitted with an electric timed panel heater, LED lighting, and twin 13A sockets—ensuring energy-efficient performance.
Open-Plan Interior:
Open space design allows for use as a site office, canteen, break room, or meeting space.
Low-Maintenance Interior:
Featuring vinyl flooring, UPVc double-glazed window, and vinyl-faced plasterboard walls for easy cleaning and longevity.
You’re now subscribed to price tracking for this product. We’ll notify you if the price drops.


Related products

(3 Bay) Compliant Modular Building
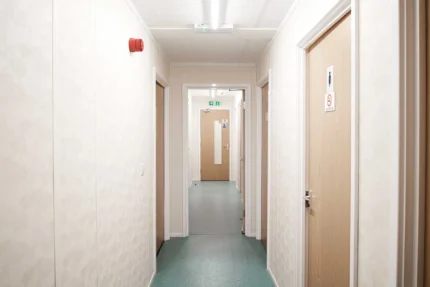
The Compliant Modular Building is a high-spec, durable, and flexible modular solution for the market. Featuring a robust steel frame, insulated walls, and high-quality roof construction, it is designed for offices, clubhouses, training rooms, or canteen facilities. With options for side-by-side or end-to-end linking, mono or dual-pitched roofs, and ceiling heights ranging from 2.4m to 3m, this building adapts to your project needs. Interior finishes include vinyl floors, carpet tiles, or non-slip surfaces, while windows and doors offer steel or powder-coated aluminum options. Its long-lasting structure, high load capacities, and customizable design make it a reliable and practical alternative to traditional buildings.
(6 Bay) Euro Modular Building
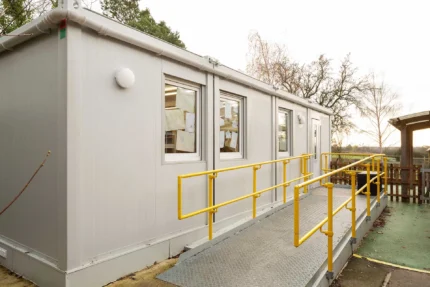
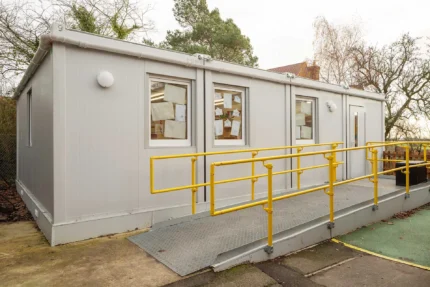
The Euro Modular Building is a versatile and durable modular solution for projects. Factory-built in Europe, it is delivered in stackable transpack modules for easy transport and rapid assembly. Fully galvanized exterior panels ensure long-lasting strength, while flexible interior configurations allow offices, classrooms, welfare facilities, toilets, showers, and storage areas to be installed as needed. Panels containing doors or windows can be moved or added at any time, offering unmatched adaptability. Quick assembly, short lead times, and optional features like staircases or air conditioning make this building ideal for project offices, canteens, classrooms, or storage solutions. Expandable and stackable, it is a cost-effective and professional modular solution.
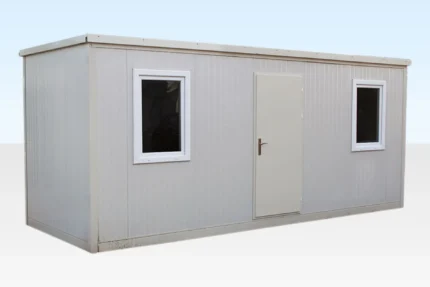

(6.5m x 2.3m) Large Flat Pack Office
The Ultimate Large 6.5m Flat Pack Office Cabin offers a robust, portable, and flexible workspace solution for remote sites or temporary offices. Measuring 6.5m x 2.3m, this man-portable cabin features DIY assembly with no cranes or specialist tools required, lightweight galvanized steel construction, full insulation, vinyl flooring, and 2 double-glazed windows. Units can be linked or stacked to create larger office spaces, with optional electric packs, stacking kits, and window guards. Ideal for construction sites, inaccessible locations, or temporary offices, this cabin provides a fast, durable, and professional workspace ready to deploy whenever and wherever you need it.
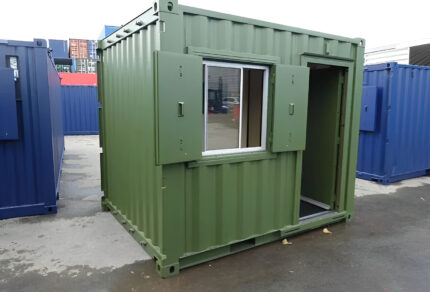

10ft X 8ft Custom Shipping Container Office
10ft X 8ft Custom Shipping Container Office Key Features:
Compact Size – 10ft x 8ft for space-saving placement and easy mobility
Versatile Applications — Perfect for guard stations, mobile retail spaces, nail salons, dental offices, storage rooms, or temporary workspaces
Rugged Corten Steel Construction — Built to resist rust, weather, and wear for long-term use
Customizable Interior — Ready for modifications to suit your business, such as electrical, HVAC, insulation, or shelving
Indoor or Outdoor Use — Reliable in various climates and settings
Available in Standard Green or Black Color — Aesthetic options to match your brand or environment
Cost-Effective Solution — Affordable alternative to building permanent structures

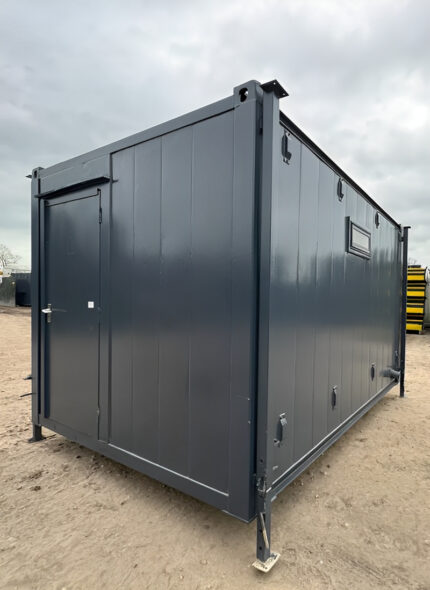
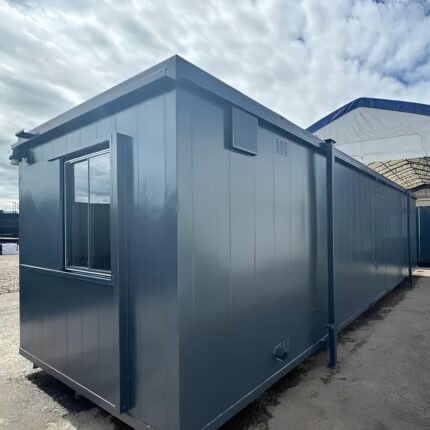

32ft Custom Office Cabin / Canteen | Access Toilet | Portable Building
32ft Custom Office Cabin Highlights & Benefits
- Portable & Site-Ready – Ideal for temporary or long-term deployment
- Built-In Sanitation – No need for separate toilet facilities on site
- Dual-Purpose – Configurable as office, canteen, or team meeting room
- Fully Secure – Anti-vandal build with lockable doors and shutters
- Low-Maintenance – Durable finishes and weather-resistant construction
- Bright & Ventilated – Ample window access and interior lighting


6Ft x 6Ft Single Guard Hut
6Ft x 6Ft Single Guard Hut Features & Specifications:
-
External Dimensions: 6ft (L) x 6ft (W) x 8ft 6in (H)
-
Internal Dimensions: Approx. 5ft 10in (L) x 5ft 10in (W) x 8ft (H)
-
Construction: Welded steel frame with durable exterior paneling
-
Insulation: thermal lining for year-round comfort
-
Windows: 3 fixed windows + door with integrated window (for full visibility)
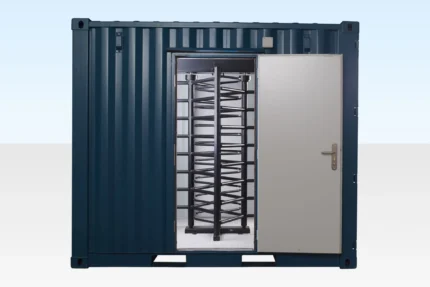
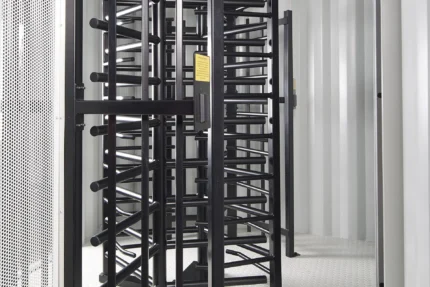
Single Turnstile Unit
The Single Turnstile Unit offers automated two-way access to enhance site security and operational efficiency. Ideal for construction sites, airports, factories, sporting events, and infrastructure projects, it simplifies personnel movement and reduces congestion. The unit comes in a compact 10ft x 8ft cabin that can be integrated with hoarding for perimeter security. Compatible with card or biometric access systems (not included), it supports software integration to manage authorized access. Designed for small to medium-sized sites, this durable turnstile improves site safety, compliance, and visitor management while providing a professional and reliable access solution.