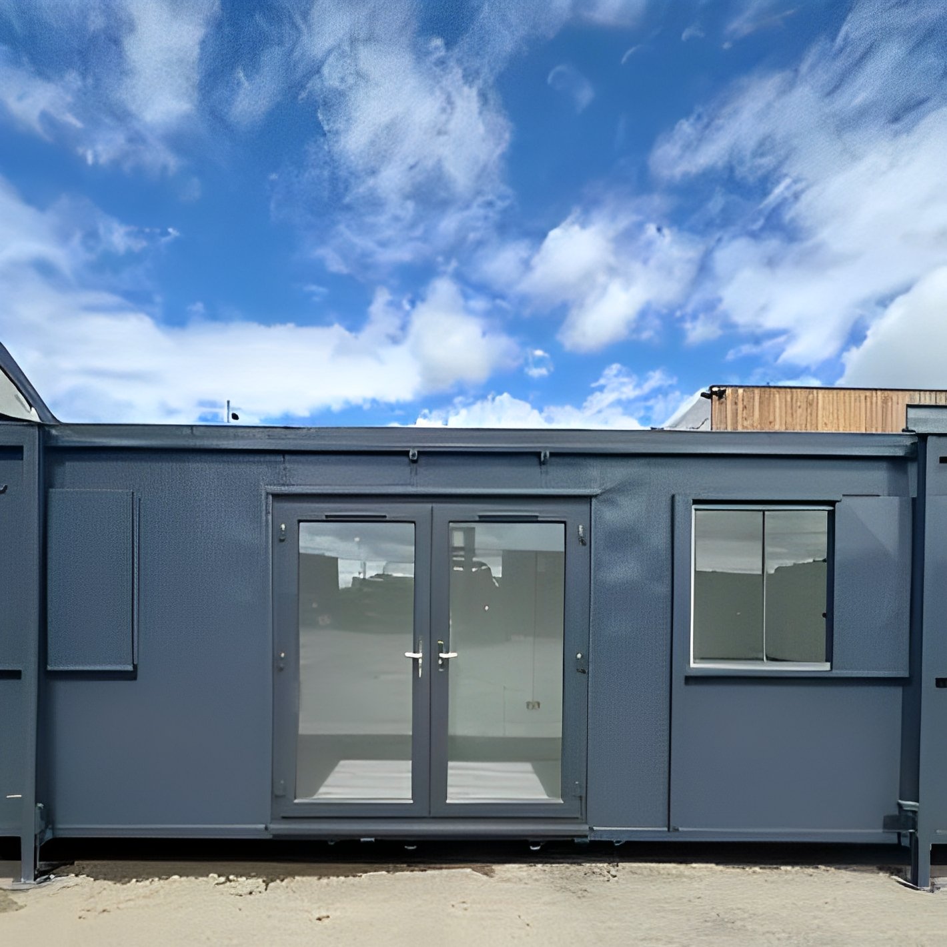
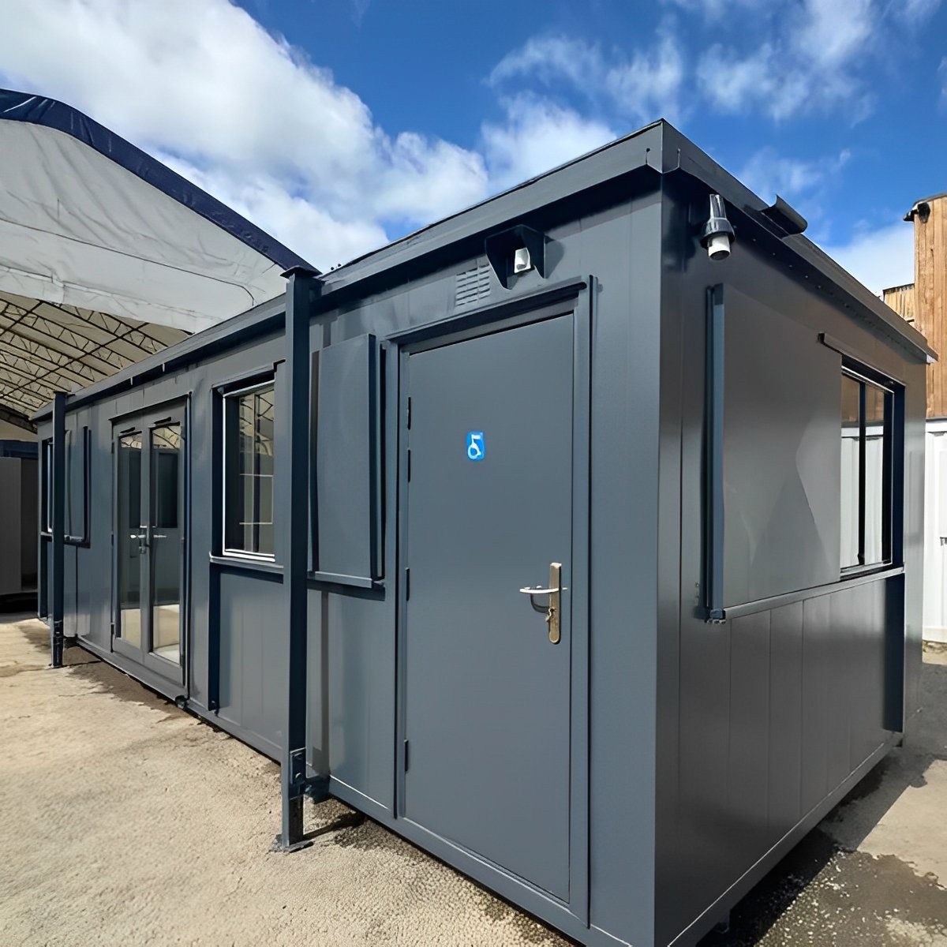
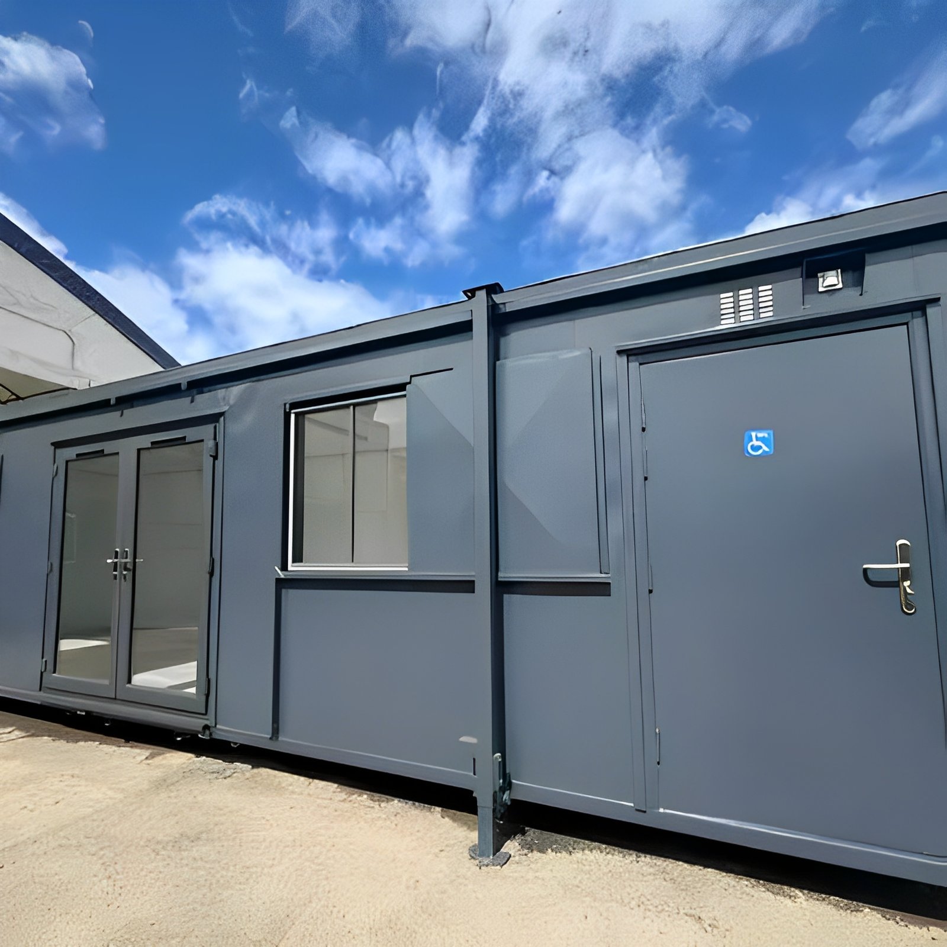
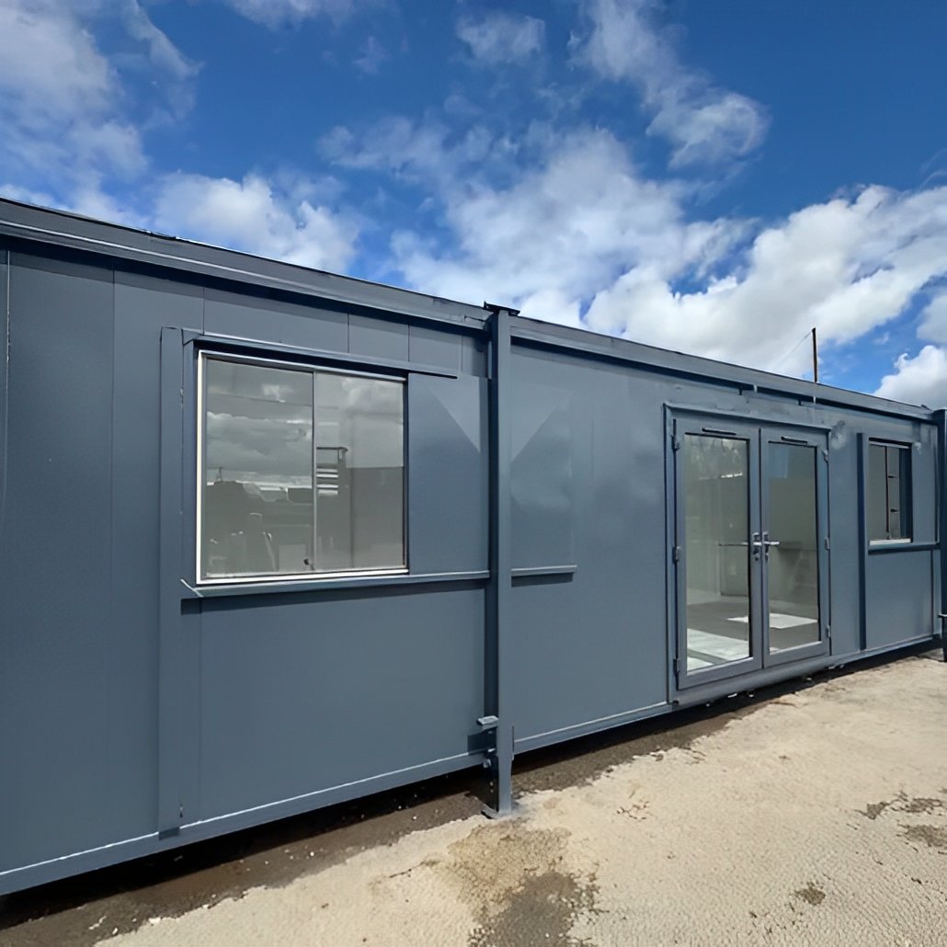
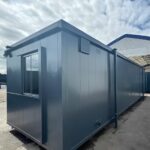
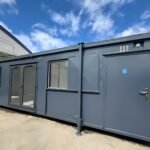
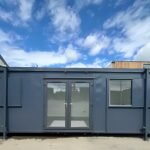
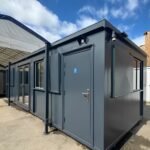
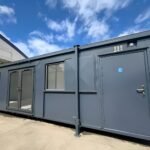
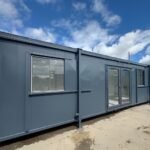
32ft Custom Office Cabin / Canteen | Access Toilet | Portable Building
$10,490.00
32ft Custom Office Cabin Highlights & Benefits
- Portable & Site-Ready – Ideal for temporary or long-term deployment
- Built-In Sanitation – No need for separate toilet facilities on site
- Dual-Purpose – Configurable as office, canteen, or team meeting room
- Fully Secure – Anti-vandal build with lockable doors and shutters
- Low-Maintenance – Durable finishes and weather-resistant construction
- Bright & Ventilated – Ample window access and interior lighting
You’re now subscribed to price tracking for this product. We’ll notify you if the price drops.
32FT Custom Office Cabin / Canteen with Access Toilet
Streamline your operations with the 32FT Custom Office Cabin / Canteen, a mobile building expertly engineered to serve as both a professional office and team break space, with the added convenience of a built-in toilet. Whether you’re managing construction crews, coordinating large-scale outdoor events, or simply need a secure, weather-resistant workspace, this unit delivers comfort, privacy, and practicality in one smart, portable design.
Crafted with anti-vandal steel and fitted with everything from lighting and electrical outlets to a designated access toilet and internal storage, this modular cabin keeps your crew efficient, organized, and well-supported—no matter the jobsite or terrain.
Specifications
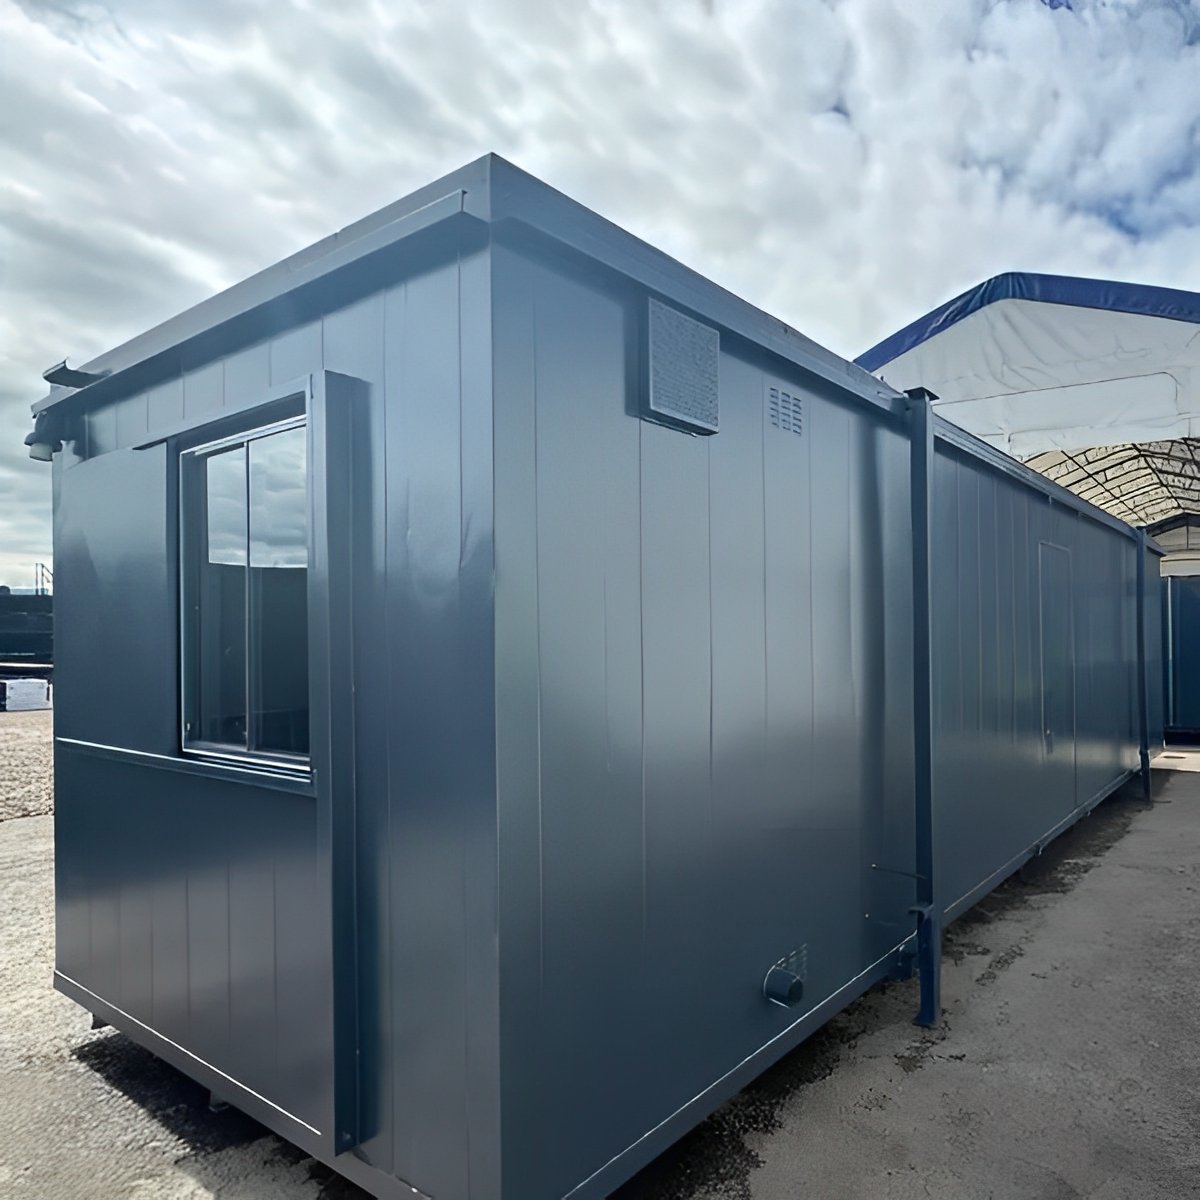
External Dimensions: 32 ft (L) × 10 ft (W) × 8.5 ft (H) (Approx. 9.75m × 3.05m × 2.59m)
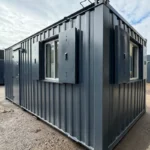
Structure: Heavy-duty galvanized steel with anti-vandal construction
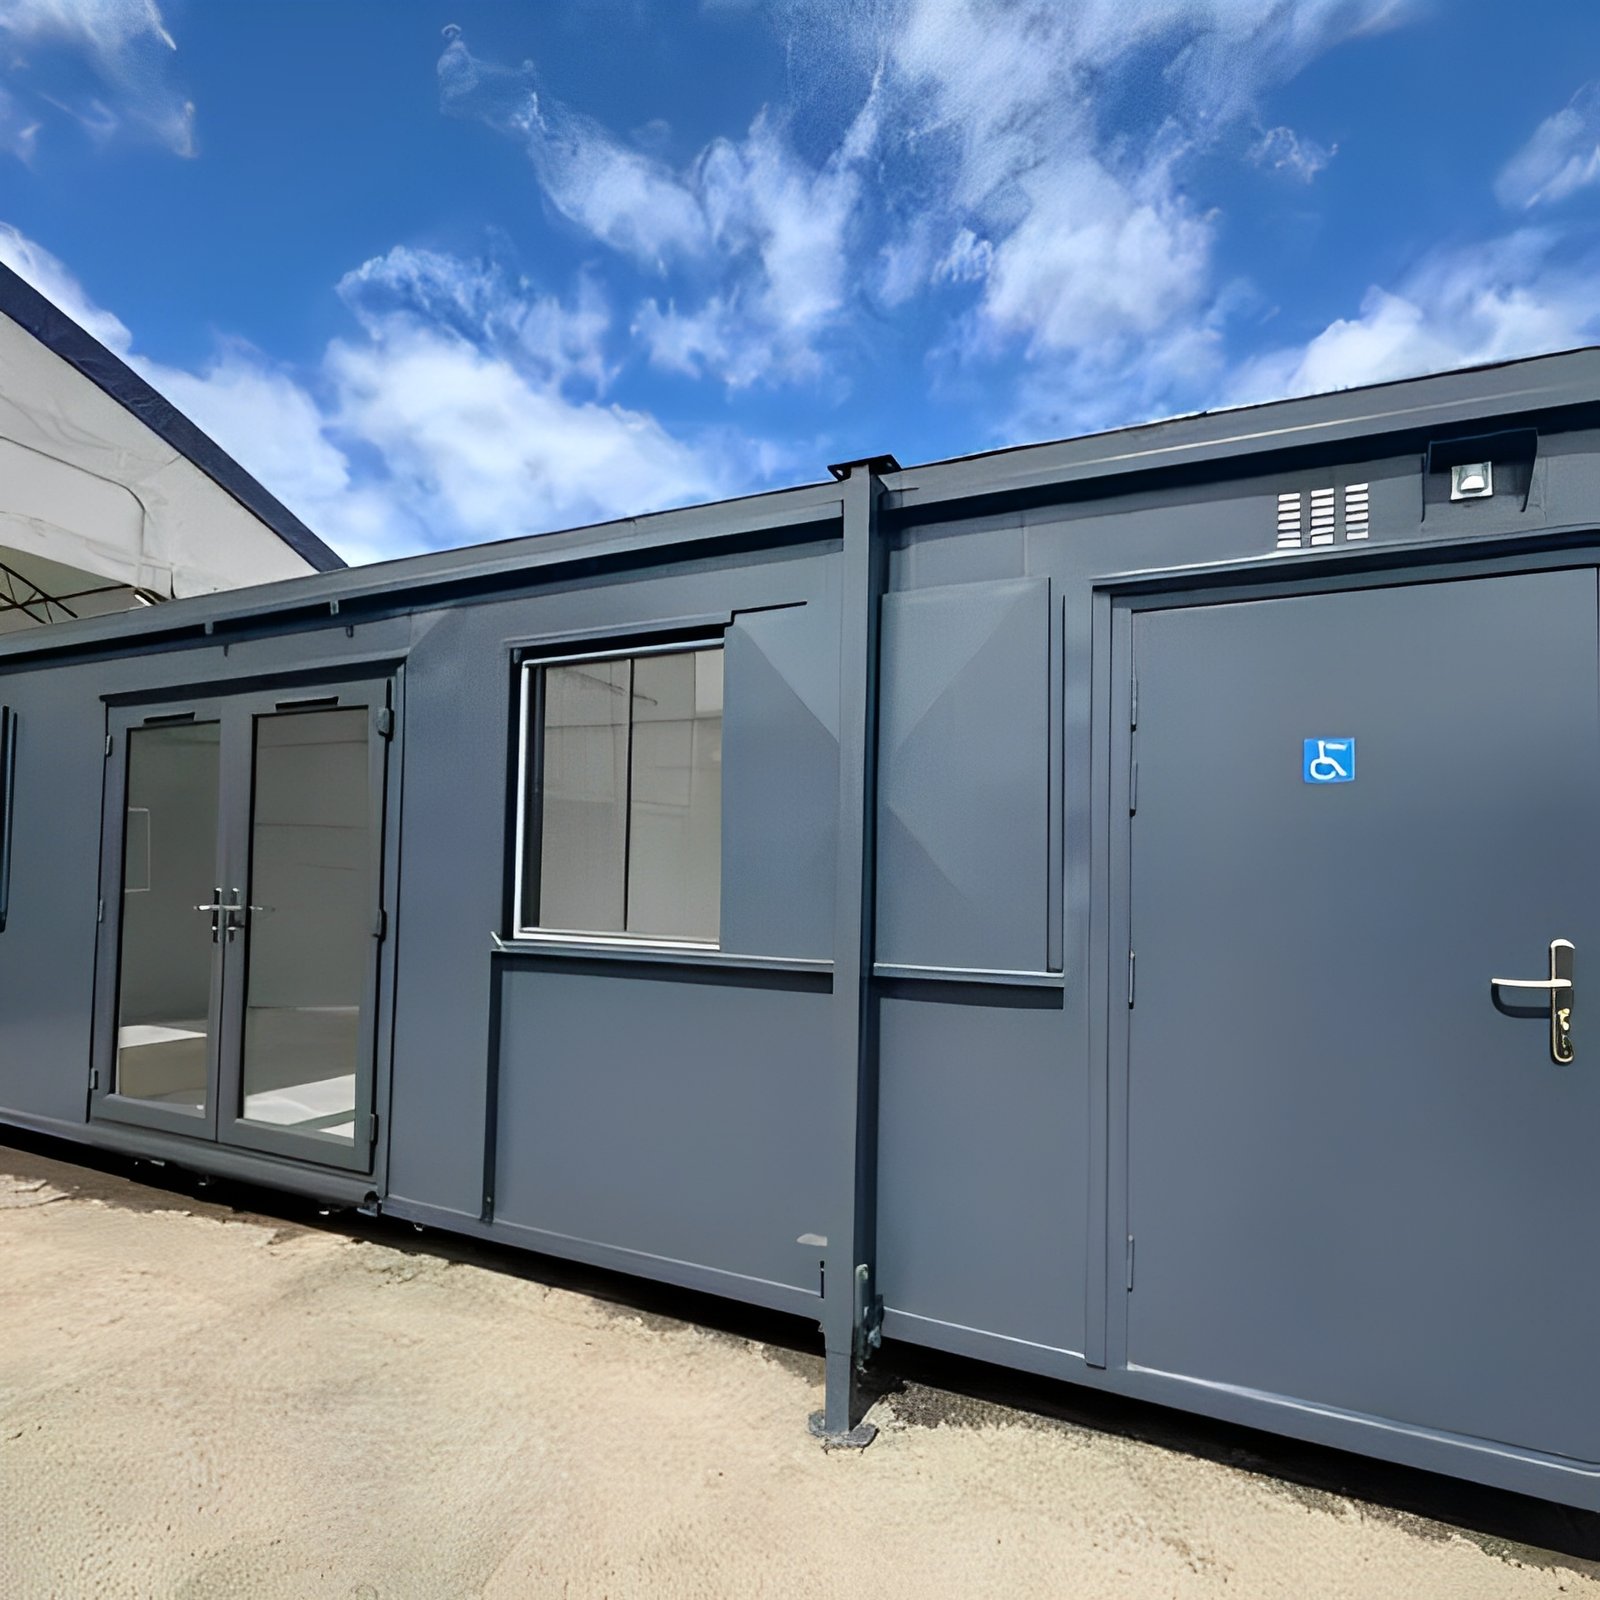
Exterior Finish: Graphite grey protective enamel coating
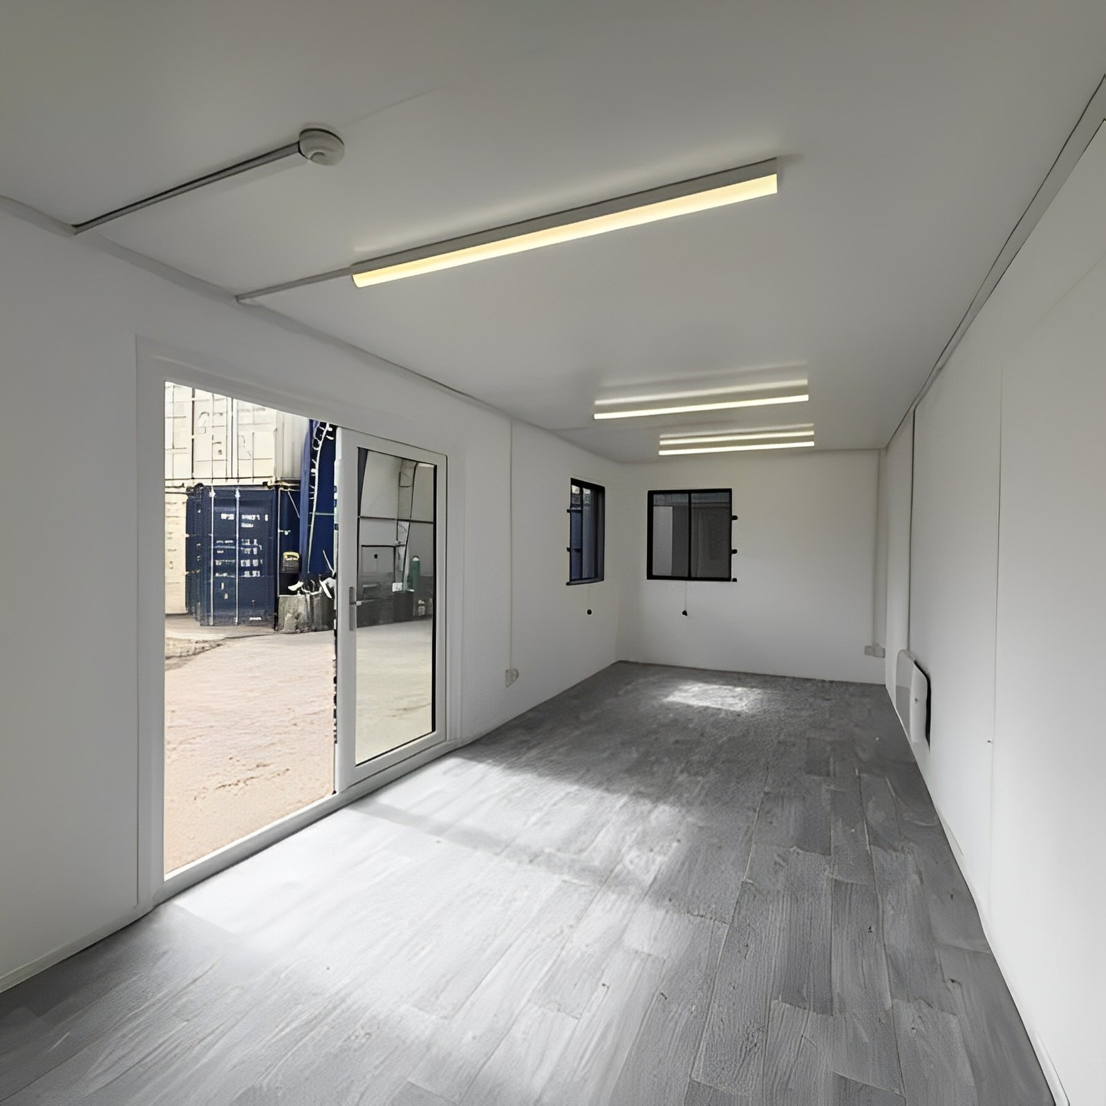
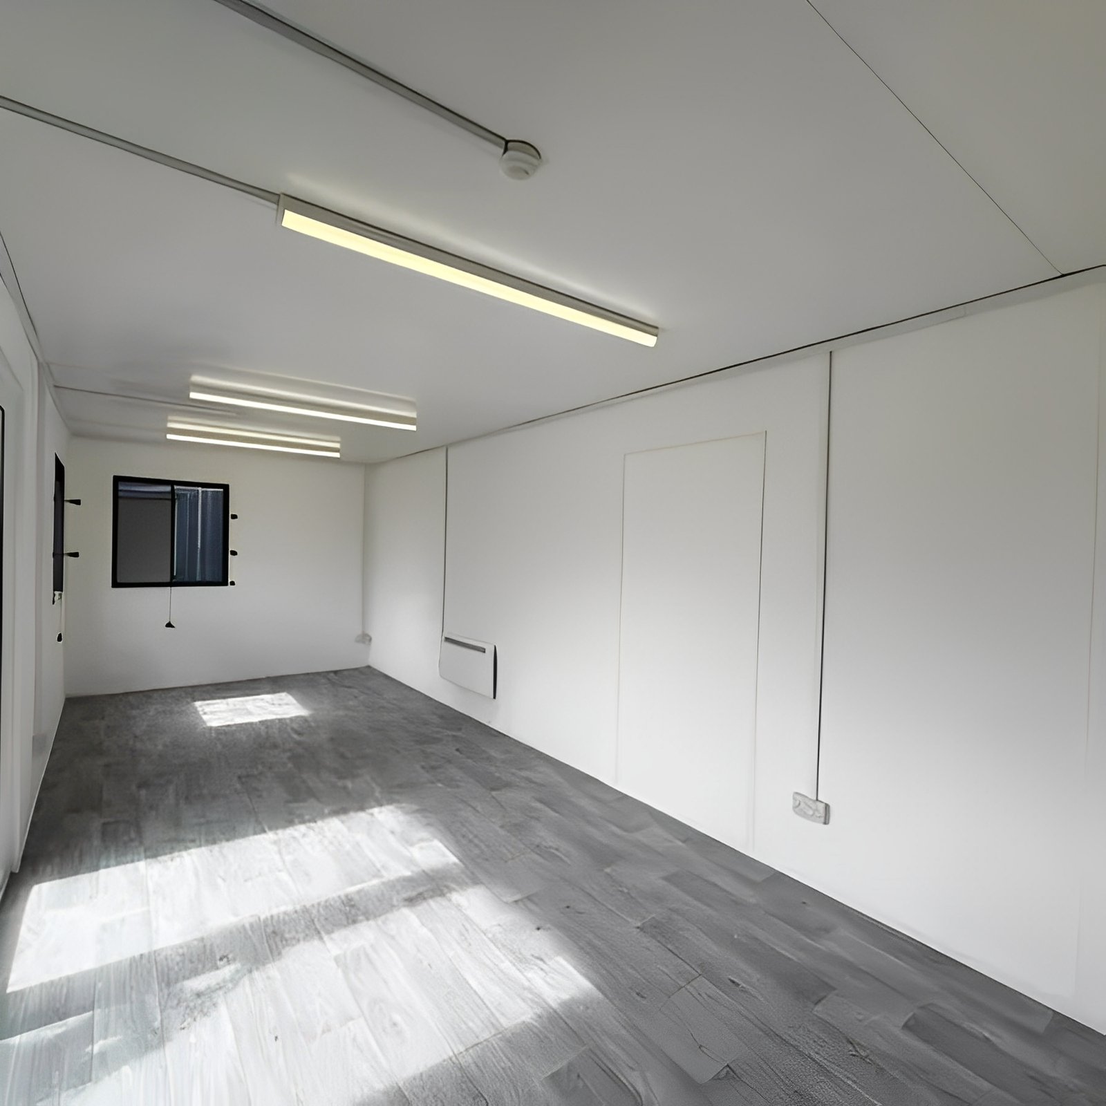
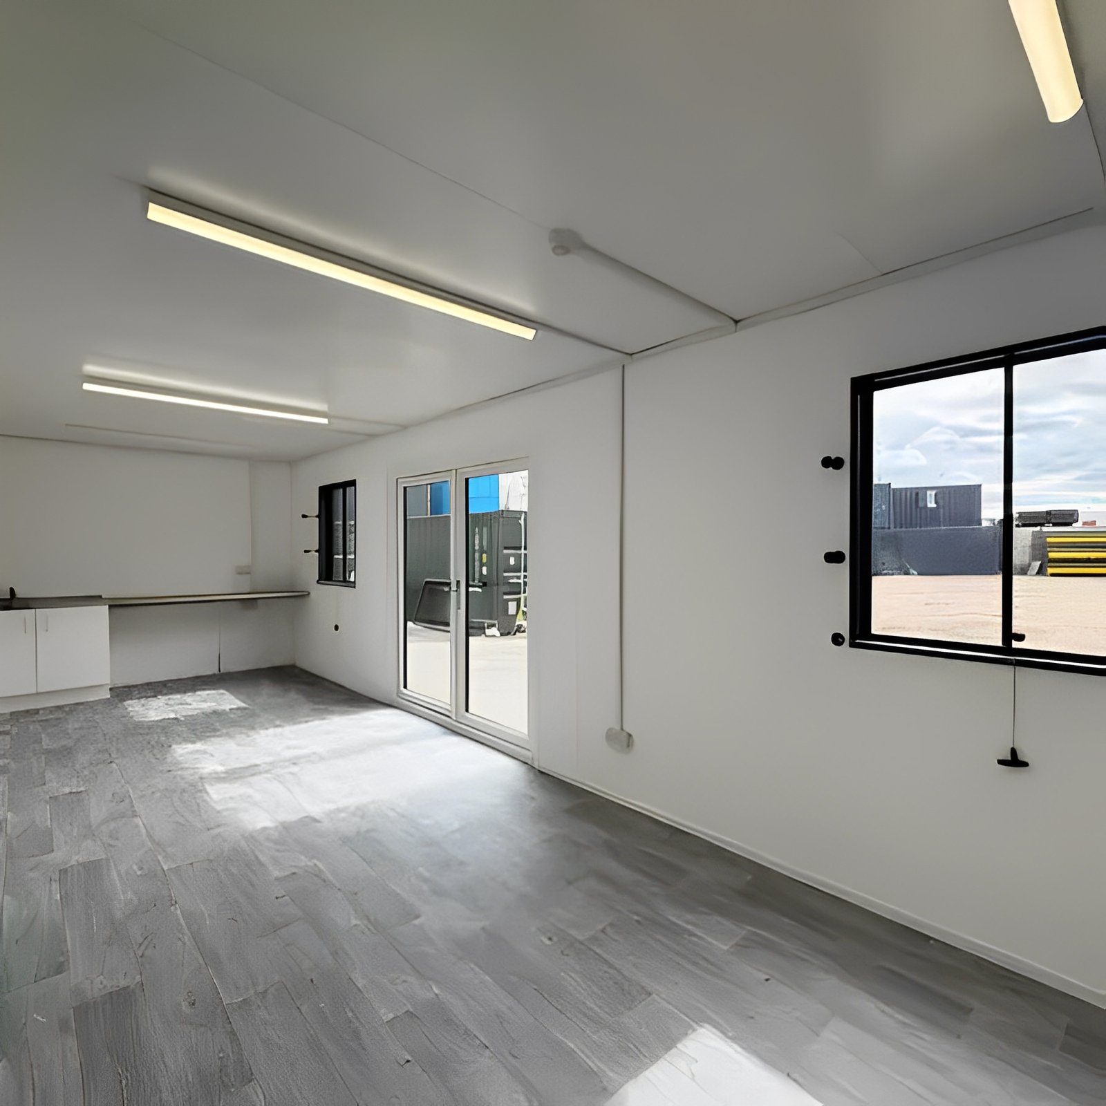
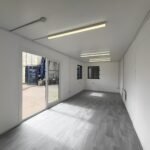
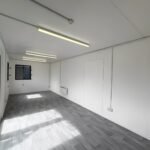
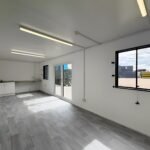
Interior Layout: Open-plan office/canteen area with dedicated toilet and storage room
Flooring: Hard-wearing vinyl throughout
Lighting: Ceiling-mounted LED tube lights (energy-efficient)
Sockets: 3–4 double 230V electrical outlets (customizable)
Climate Control: Electric wall-mounted heater (additional HVAC optional)
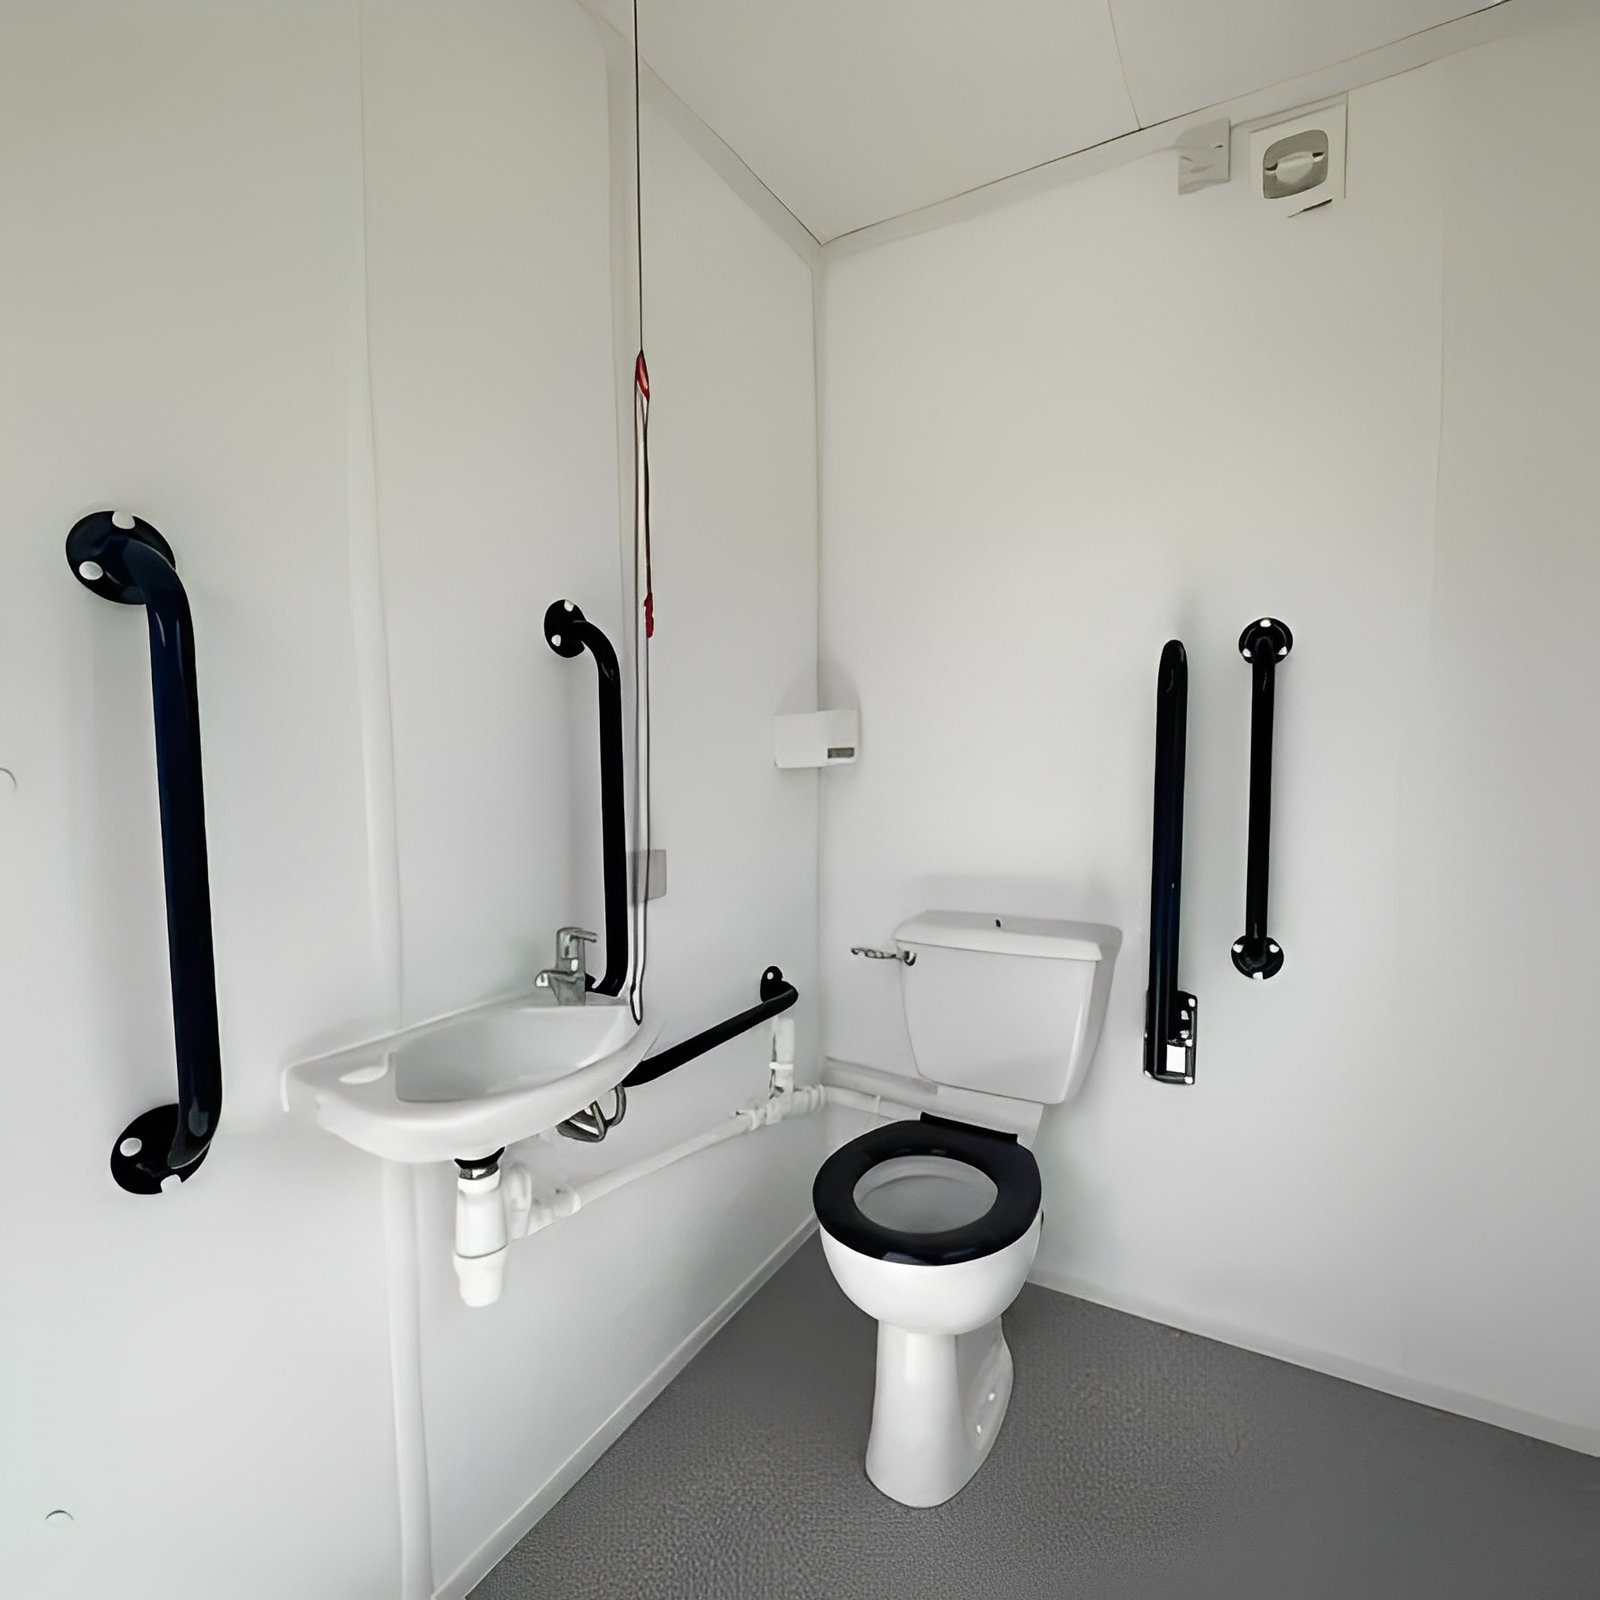
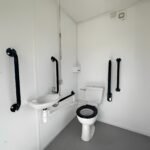
Toilet Facility: Fully plumbed access toilet with extractor fan, basin, and LED light
Windows: 2–3 sliding windows with anti-vandal external shutters
Doors:
• 1 × Steel security entrance door (lockable)
• 1 × Internal door to toilet
• Optional storage closet access door Power Consumer unit installed with breaker panel Transport Crane-liftable, forklift-ready chassis Setup Quick-connect design for fast assembly on delivery
Ideal Use Cases
- Construction site headquarters
- Outdoor event operations or first-aid stations
- Forestry and environmental projects
- Roadwork and temporary infrastructure support
- Modular team offices for satellite teams or campuses


Related products

(6 Bay) Euro Modular Building
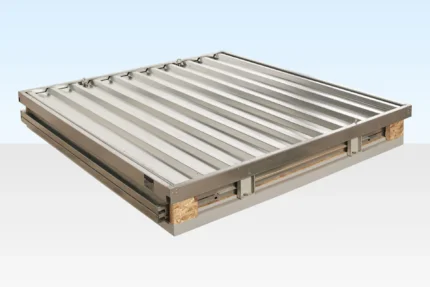
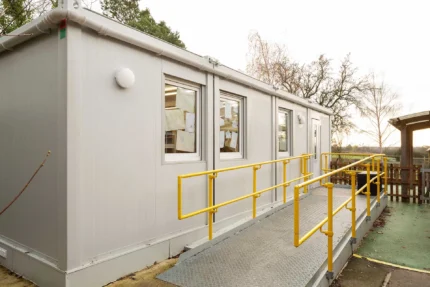
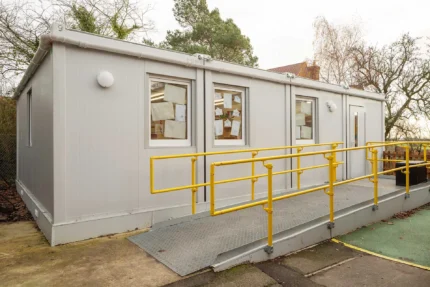
The Euro Modular Building is a versatile and durable modular solution for projects. Factory-built in Europe, it is delivered in stackable transpack modules for easy transport and rapid assembly. Fully galvanized exterior panels ensure long-lasting strength, while flexible interior configurations allow offices, classrooms, welfare facilities, toilets, showers, and storage areas to be installed as needed. Panels containing doors or windows can be moved or added at any time, offering unmatched adaptability. Quick assembly, short lead times, and optional features like staircases or air conditioning make this building ideal for project offices, canteens, classrooms, or storage solutions. Expandable and stackable, it is a cost-effective and professional modular solution.


(Powder Coated) Flat Packed Metal Storage Container
The Ultimate 2m Flat Pack Store is a secure, portable, and collapsible storage solution perfect for gardens, construction sites, and restricted-access areas. Made with a fully galvanized, powder-coated steel body, it offers long-term durability and protection. The newly upgraded double locking system enhances security at no extra cost. Lightweight components make it easy to transport and assemble without cranes or forklifts, while modular linking options allow multiple stores to be connected side-by-side or end-to-end for larger storage areas. Compact when not in use, this flat pack store is a cost-effective and versatile storage option for homes and businesses.
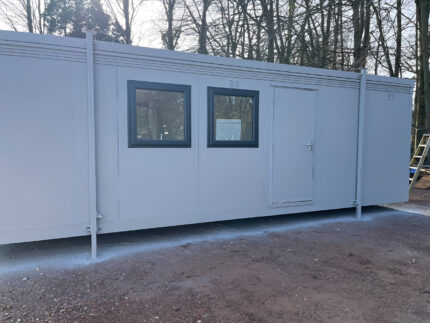
24ft x 10ft Jackleg Cabin (Site Cabin)
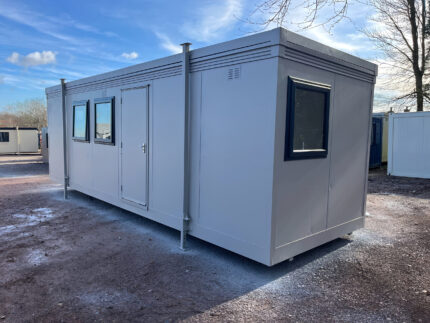
24ft x 10ft Jackleg Cabin (Site Cabin)
Key Features
- Standard Open-Plan Design – Flexible interior layout suitable for offices, welfare units, or storage
- Optional Fitted Canteen – Upgrade available upon request
- Durable Vinyl Flooring – 2mm cushioned grey wood plank effect (carpet upgrade available)
- Goosewing Grey Exterior Finish – Modern, professional appearance
- Energy-Efficient Heating – Electric timed panel heater included
- Fixed Window & Door Positions – Streamlined production for faster dispatch
- Double Glazed UPVc Windows (x4) – Enhanced insulation and natural light
- Integrated Electrical Setup – Ready for immediate connection
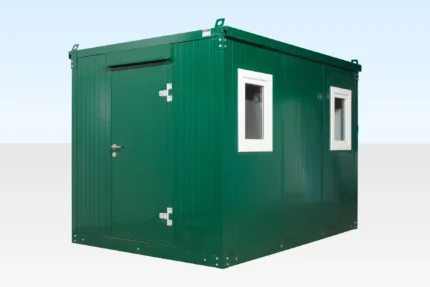
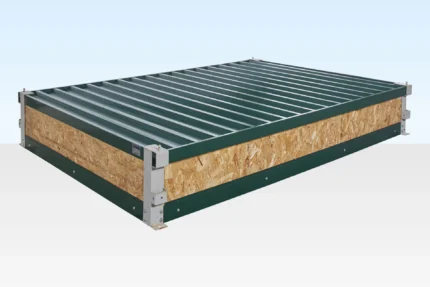
3.3m x 2.3m Flat Pack Office
The 3m Flat Pack Office Cabin is a portable, modular, and easy-to-assemble workspace designed for businesses and worksites. Built with rust-resistant galvanized steel and insulated panels, it ensures durability and year-round comfort. The cabin comes with two double-glazed windows, a powder-coated moss green exterior, and an off-white interior for a professional finish. With its flat pack design, it can be assembled in just 45 minutes, moved as needed, or linked with other cabins for larger spaces. Perfect for construction sites, temporary offices, or remote locations, this affordable solution provides secure, flexible, and efficient workspace on demand.