
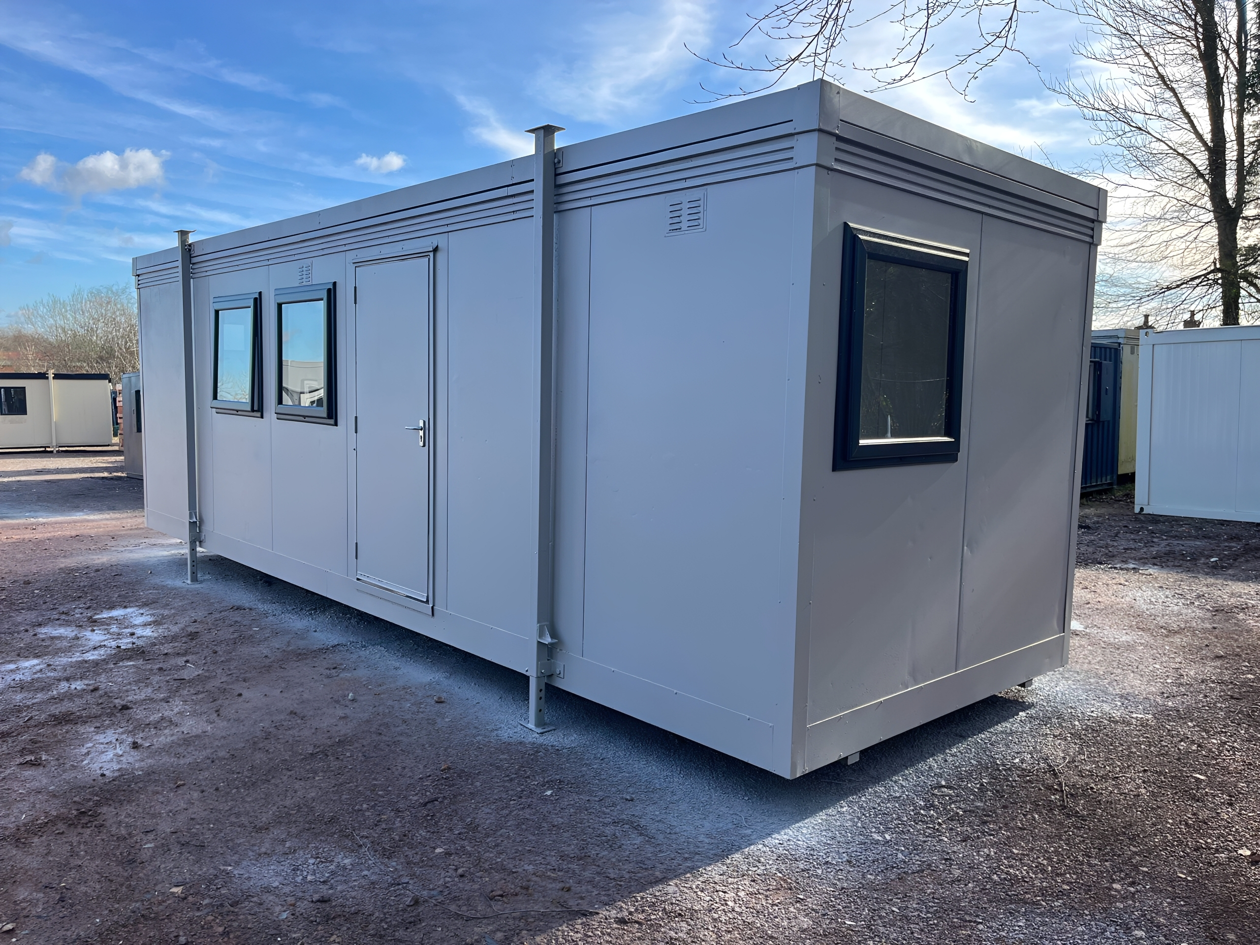
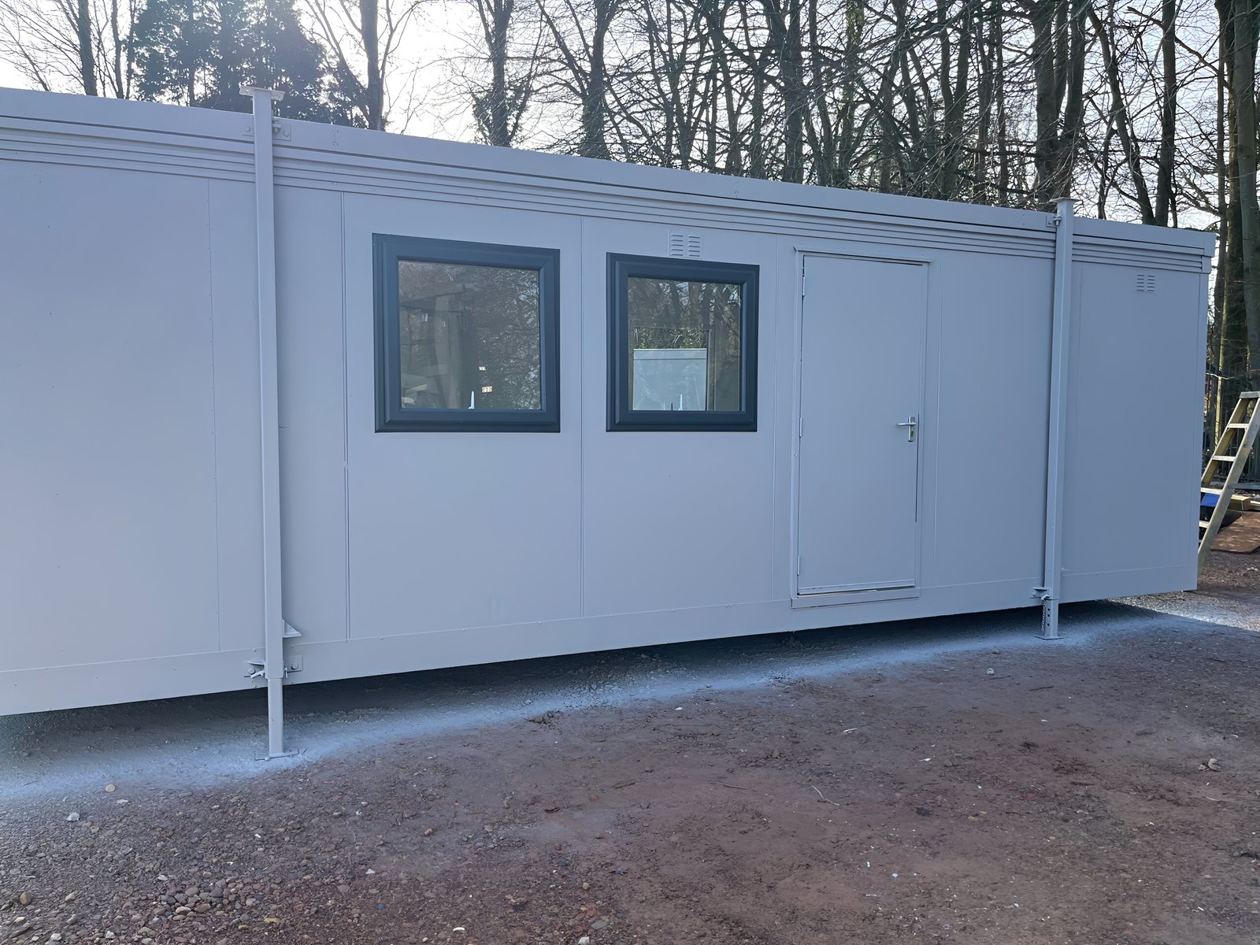
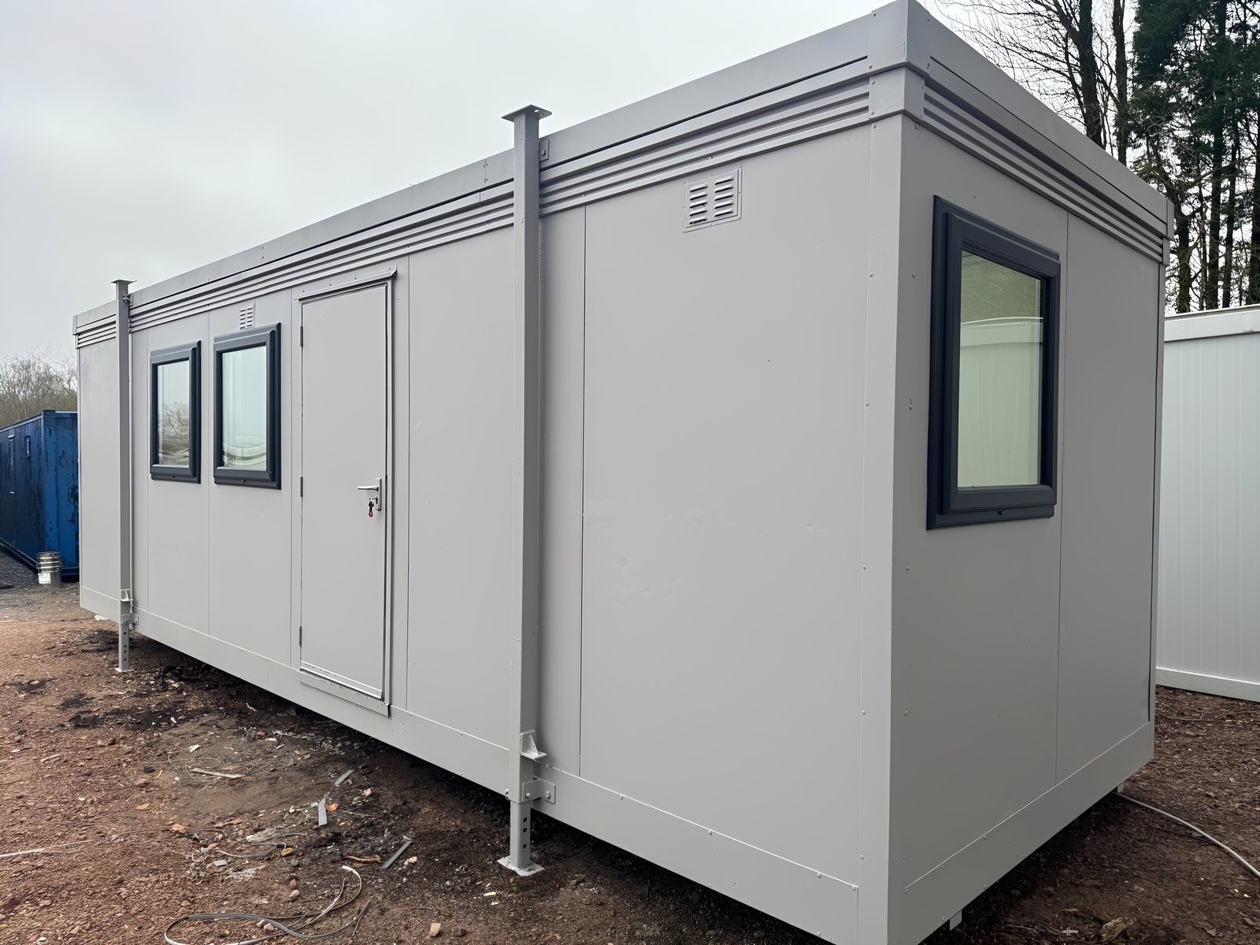
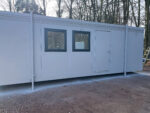
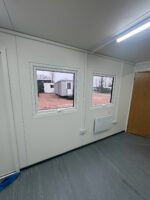
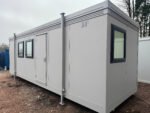
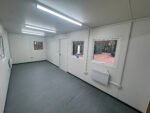
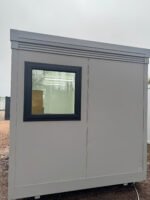
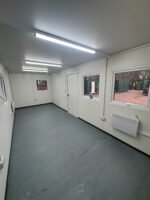
24ft x 10ft Jackleg Cabin (Site Cabin)
Original price was: $7,733.00.$7,100.00Current price is: $7,100.00.
24ft x 10ft Jackleg Cabin (Site Cabin)
Key Features
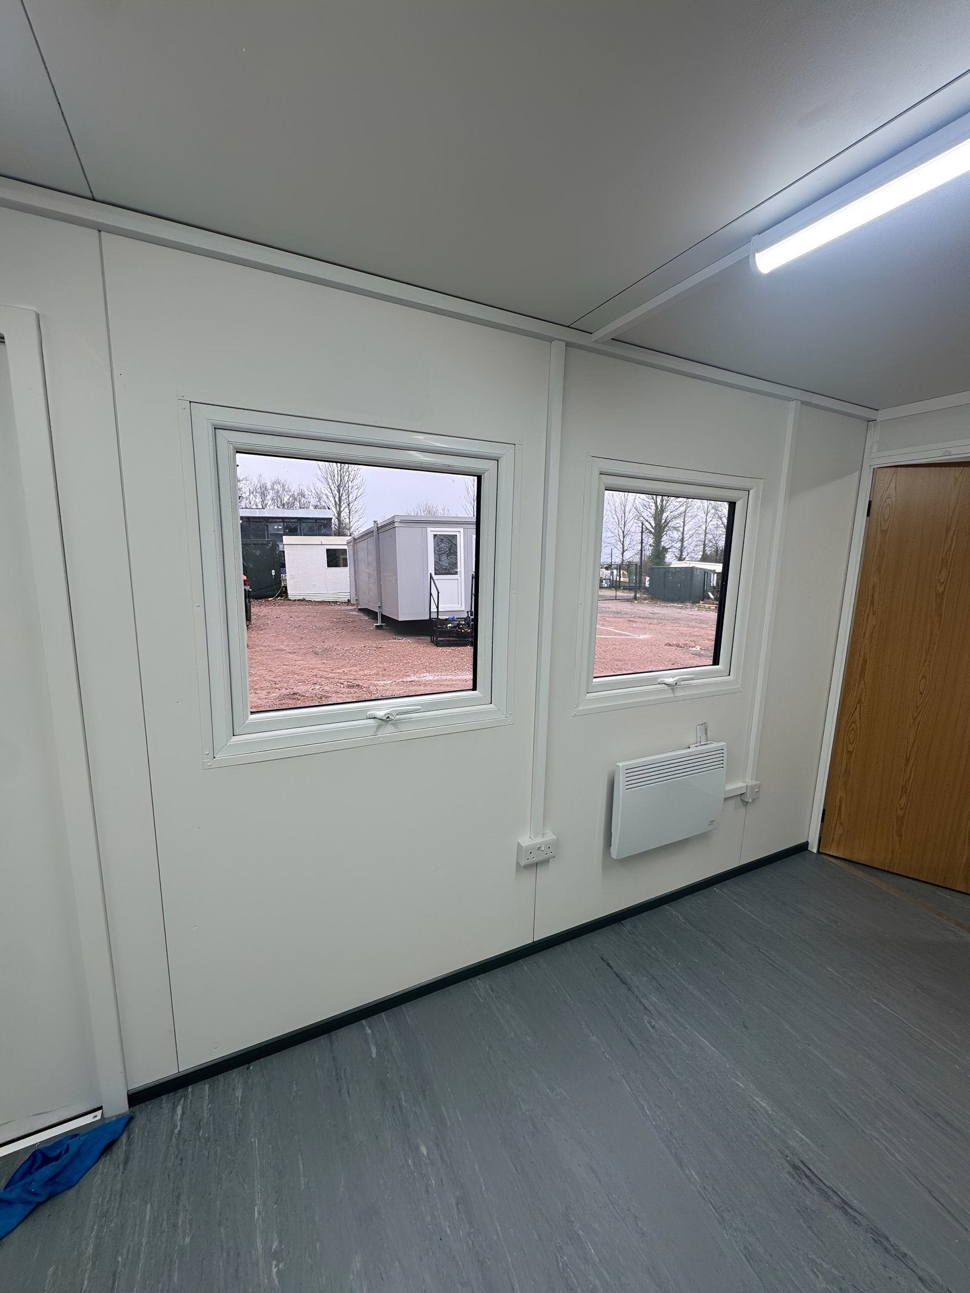
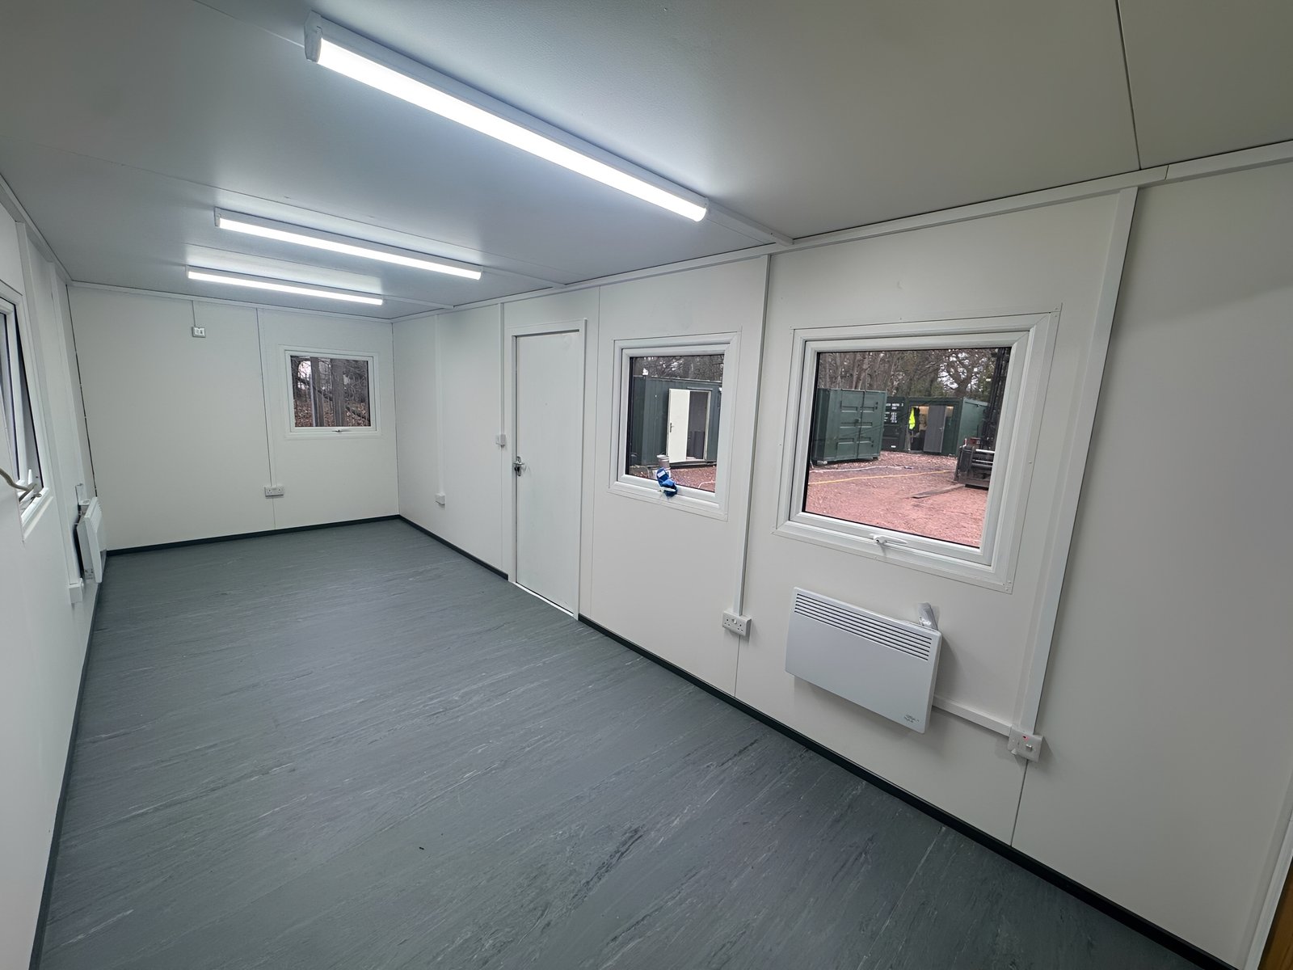
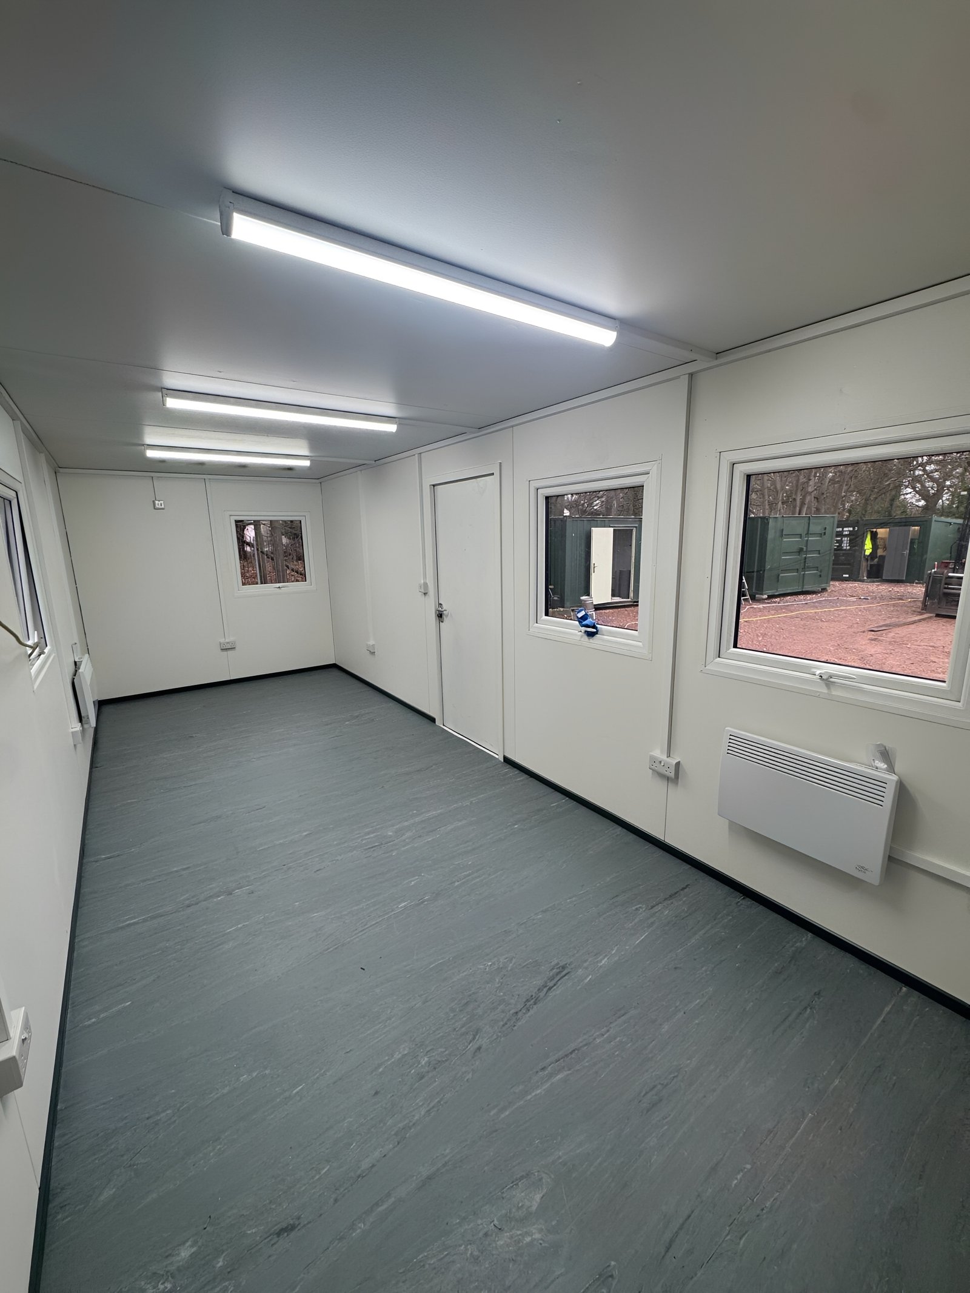
- Standard Open-Plan Design – Flexible interior layout suitable for offices, welfare units, or storage
- Optional Fitted Canteen – Upgrade available upon request
- Durable Vinyl Flooring – 2mm cushioned grey wood plank effect (carpet upgrade available)
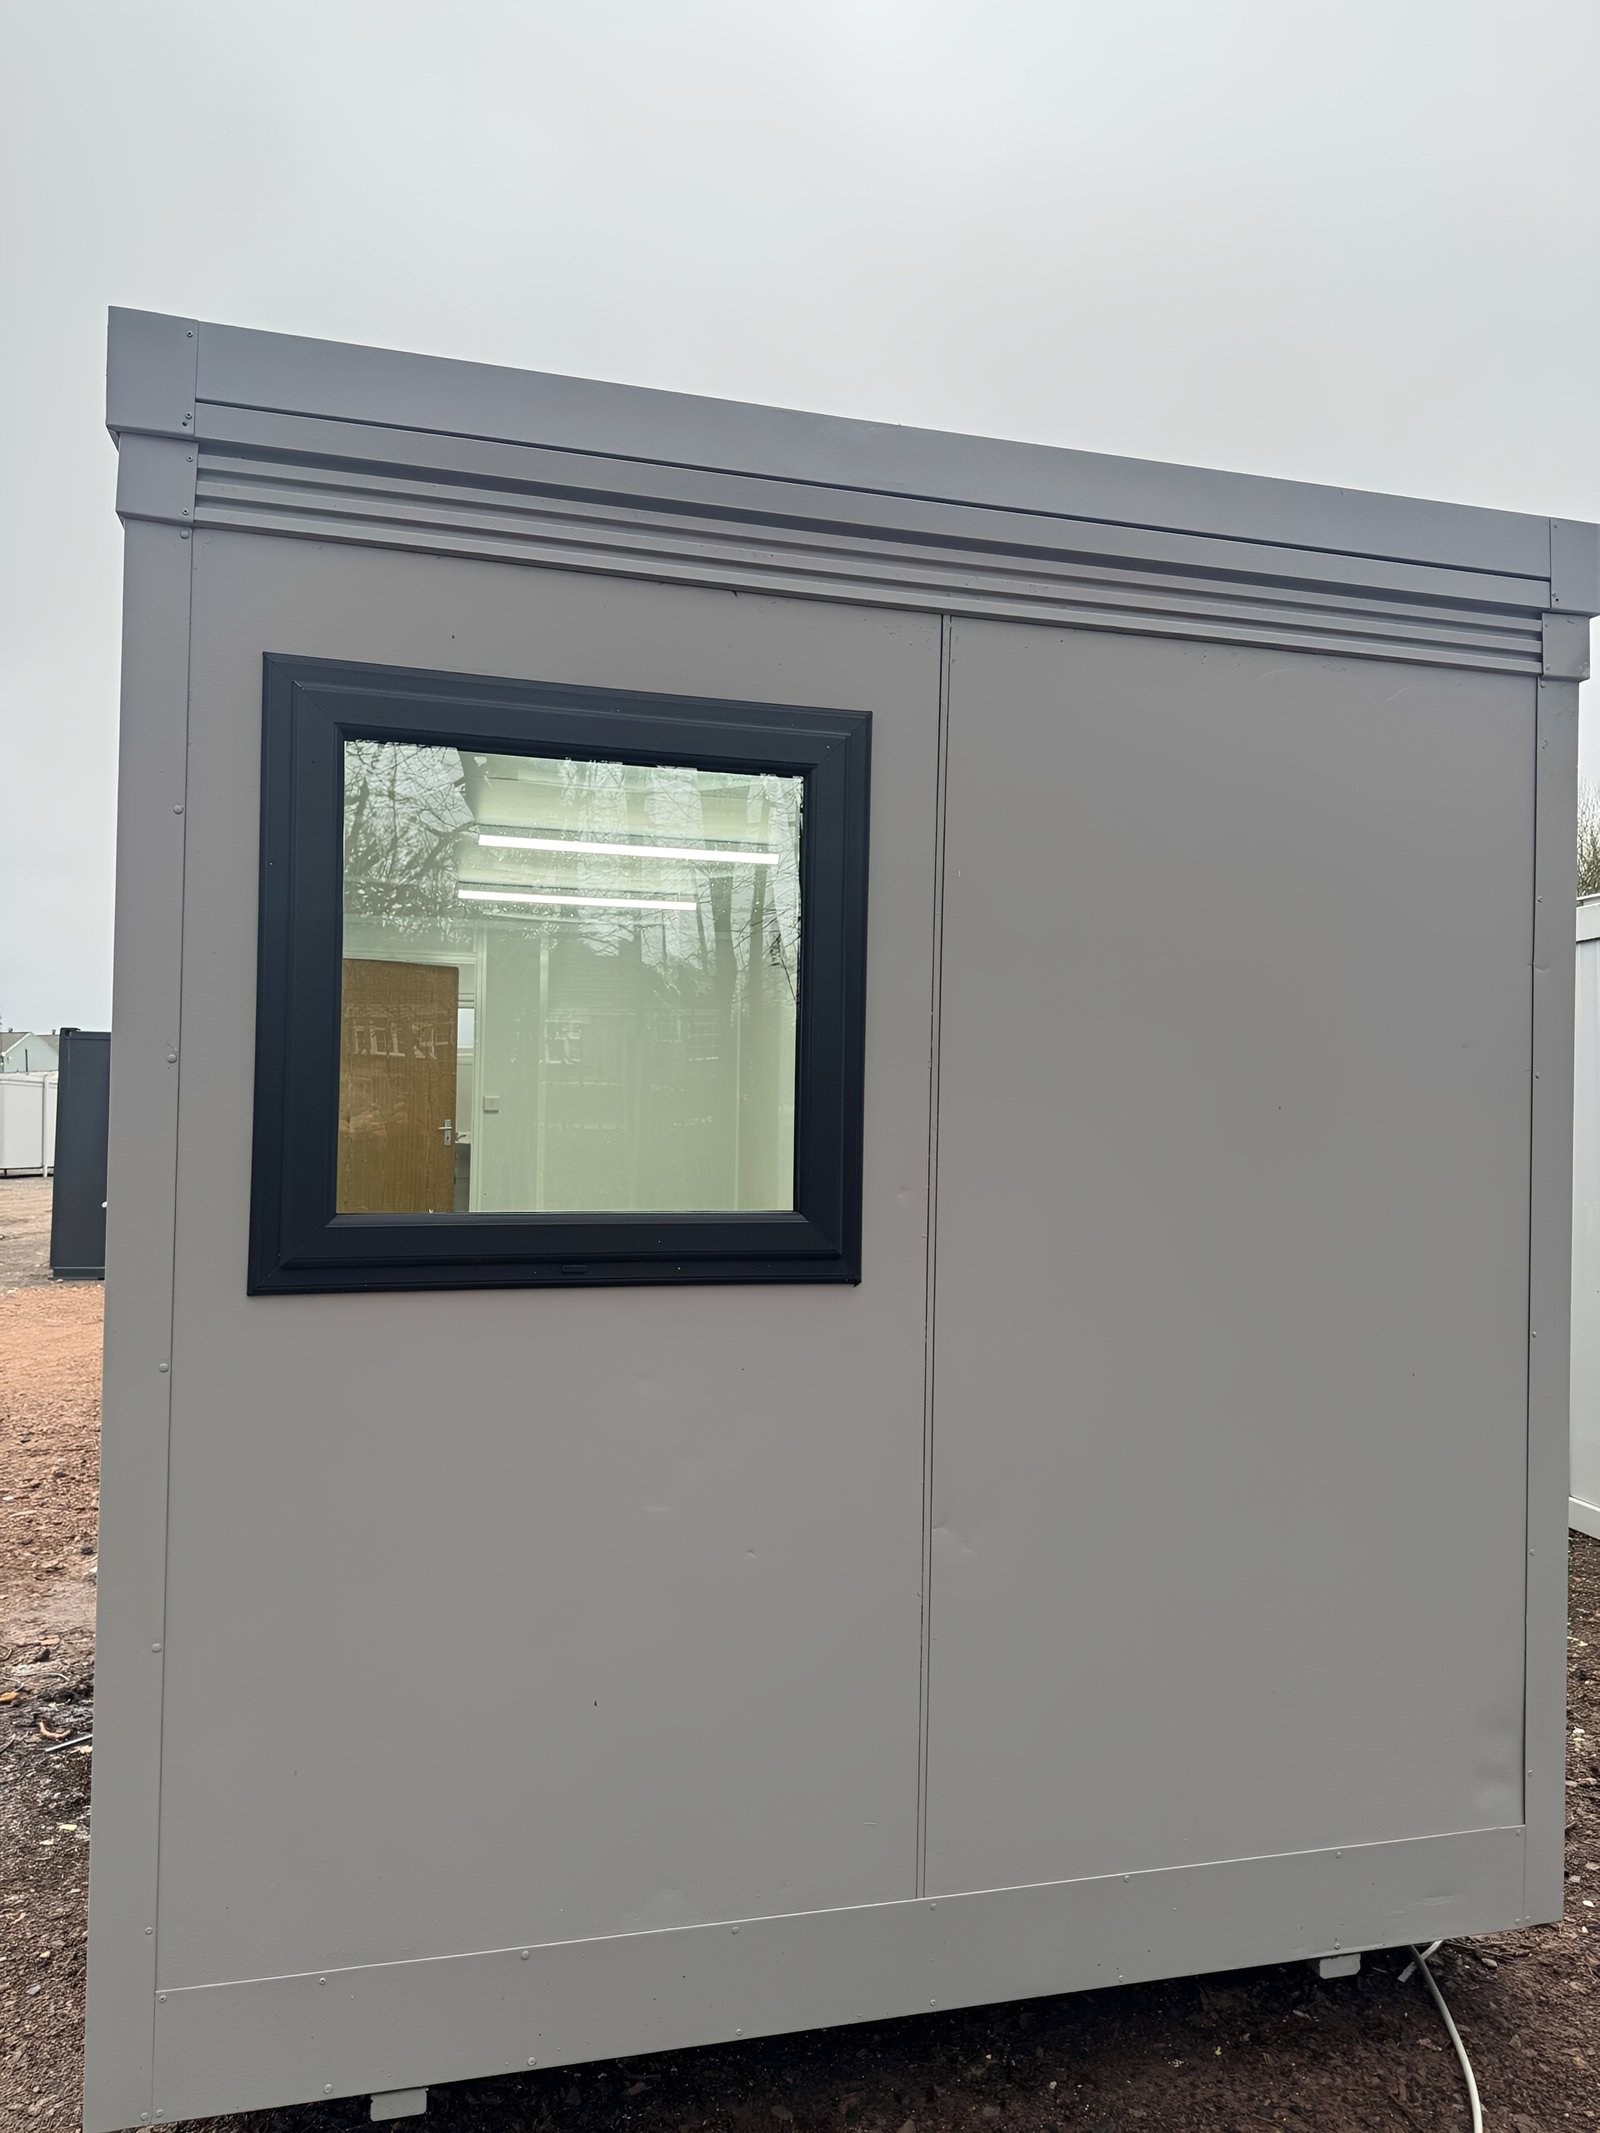
- Goosewing Grey Exterior Finish – Modern, professional appearance
- Energy-Efficient Heating – Electric timed panel heater included
- Fixed Window & Door Positions – Streamlined production for faster dispatch
- Double Glazed UPVc Windows (x4) – Enhanced insulation and natural light
- Integrated Electrical Setup – Ready for immediate connection
You’re now subscribed to price tracking for this product. We’ll notify you if the price drops.


Related products
3.3m x 2.3m Flat Pack Office
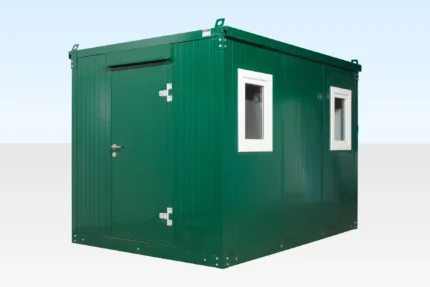
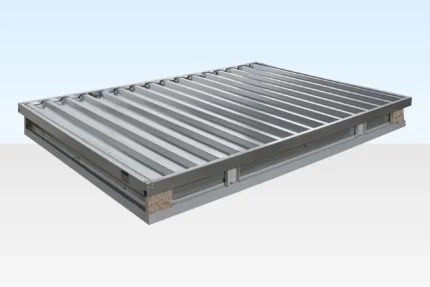
The 3m Flat Pack Office Cabin is a portable, modular, and easy-to-assemble workspace designed for businesses and worksites. Built with rust-resistant galvanized steel and insulated panels, it ensures durability and year-round comfort. The cabin comes with two double-glazed windows, a powder-coated moss green exterior, and an off-white interior for a professional finish. With its flat pack design, it can be assembled in just 45 minutes, moved as needed, or linked with other cabins for larger spaces. Perfect for construction sites, temporary offices, or remote locations, this affordable solution provides secure, flexible, and efficient workspace on demand.
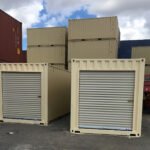
3m x 2.1m Flat Pack Storage Container – Galvanised
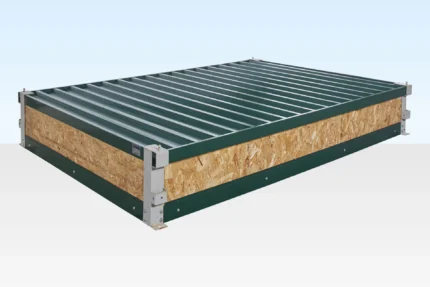
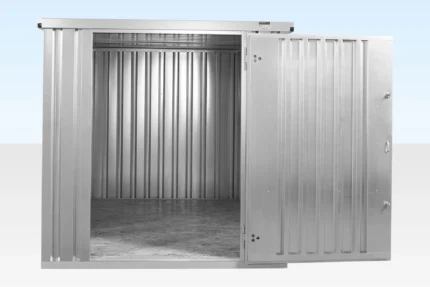
The 3m Galvanized Flat Pack Storage Container is a secure, collapsible, and portable storage unit perfect for gardens, construction sites, and restricted-access locations. Built with a fully galvanized steel body and upgraded with a double locking system, it provides maximum durability and enhanced security at no extra cost. Lightweight components make it easy to carry through narrow passageways and assemble without cranes or specialist tools. Designed for flexibility, it can be linked side-by-side or end-to-end with other flat pack stores to create larger storage areas. Compact when not in use, this modular storage solution is an affordable and practical choice for homes, businesses, and contractors.


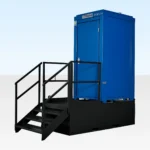
5Ft x 4Ft Single Mains Toilet (Blue)
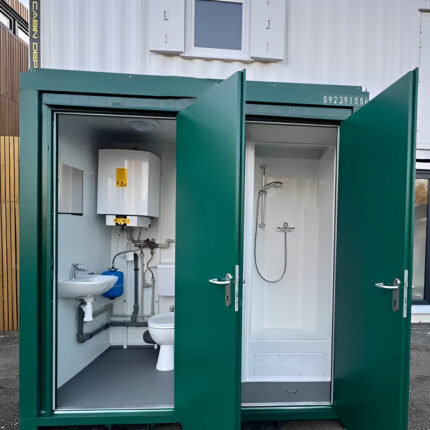
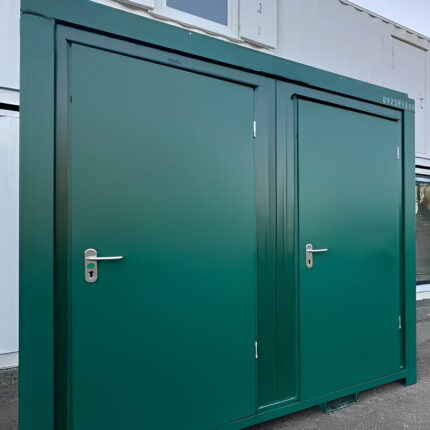
The Single Mains Toilet in Gentian Blue is a durable, fully equipped toilet unit designed for construction sites, events, and temporary facilities. Its steel construction with galvanised coating, PU-foam heat and sound insulation, and cement-bound chipboard floor ensure a long product lifespan. The unit stands securely on corner posts, requiring no jacklegs, and features a steel entrance door, aluminium checked floor, wipe-clean walls, lighting, and extractor fan. Complete with 1 WC and 1 basin, this toilet is hygienic, comfortable, and immediately ready for use, making it an ideal solution for small to medium-sized sites.


6Ft x 6Ft Single Guard Hut
6Ft x 6Ft Single Guard Hut Features & Specifications:
-
External Dimensions: 6ft (L) x 6ft (W) x 8ft 6in (H)
-
Internal Dimensions: Approx. 5ft 10in (L) x 5ft 10in (W) x 8ft (H)
-
Construction: Welded steel frame with durable exterior paneling
-
Insulation: thermal lining for year-round comfort
-
Windows: 3 fixed windows + door with integrated window (for full visibility)
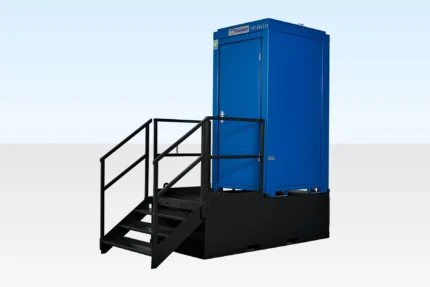
Single Mains Toilet Waste Tank
Single Mains Toilet Waste Tank Key Features
- Large 500 Gallon Capacity – Suitable for single mains toilet systems
- Heavy-Duty Steel Construction – Includes internal framework and supports for durability
- 2mm Steel Cladding – Provides strength and resistance to wear
- Primed Black Finish – Ready for additional coating if required
- Dual 150mm Corner Emptying Points – Easy and efficient waste removal with protective covers
- Compatible Design – Specifically made for use with jackleg and steel toilet units
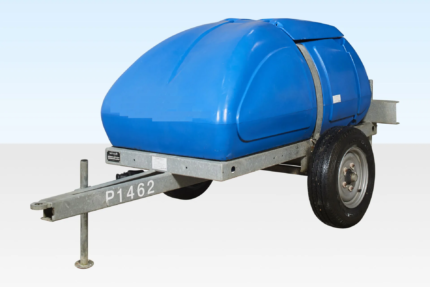
Site Towable Water Bowser
The 250-gallon poly water tank is a versatile and durable solution for construction sites, remote locations, outdoor events, and industrial projects. Designed with a steel framework and running gear, this tank is site-towable, with optional road-towable versions available for flexible transportation. Built to withstand harsh conditions, it is a reliable option for storing non-drinkable water safely and efficiently.