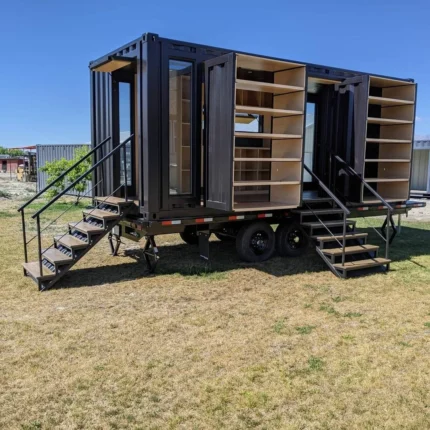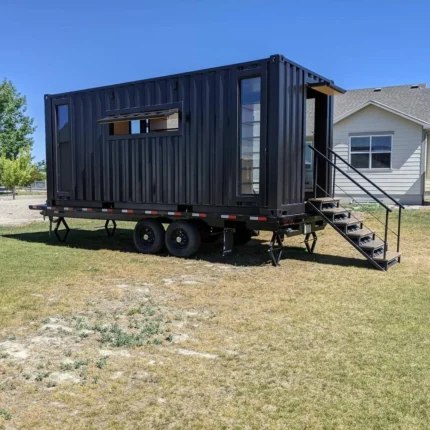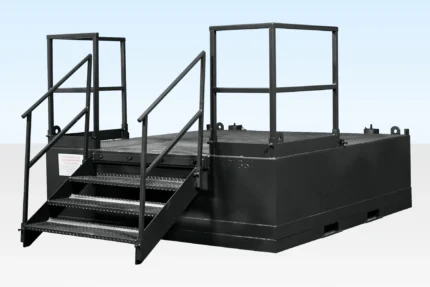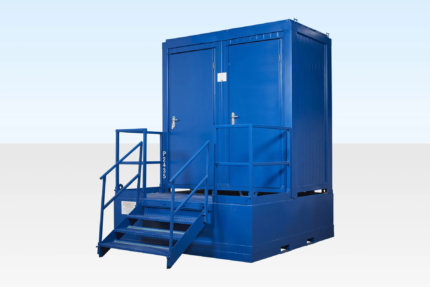
10Ft x 10Ft Jackleg Cabin (Site Cabin)
$4,098.00
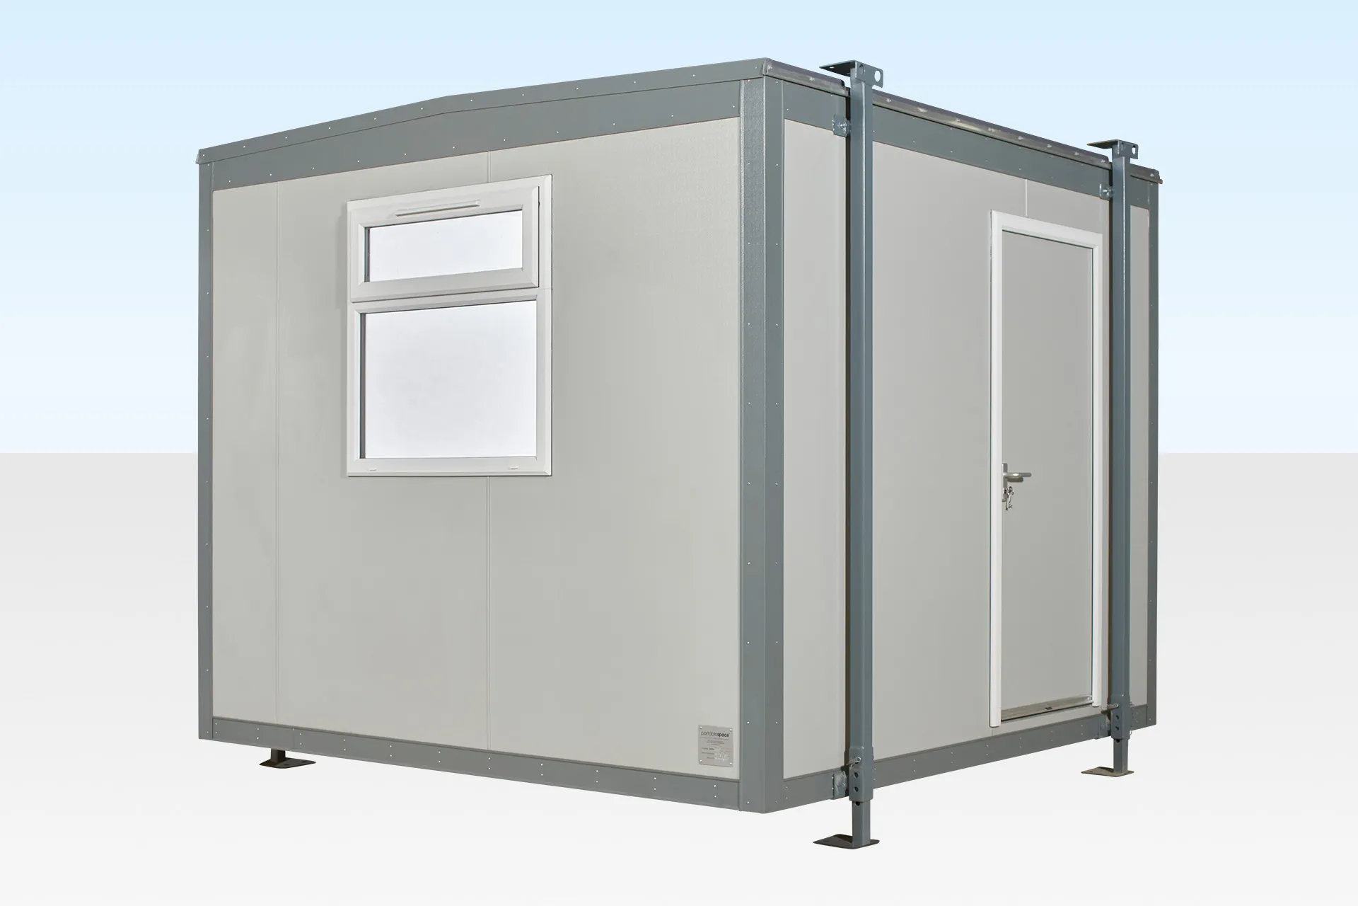
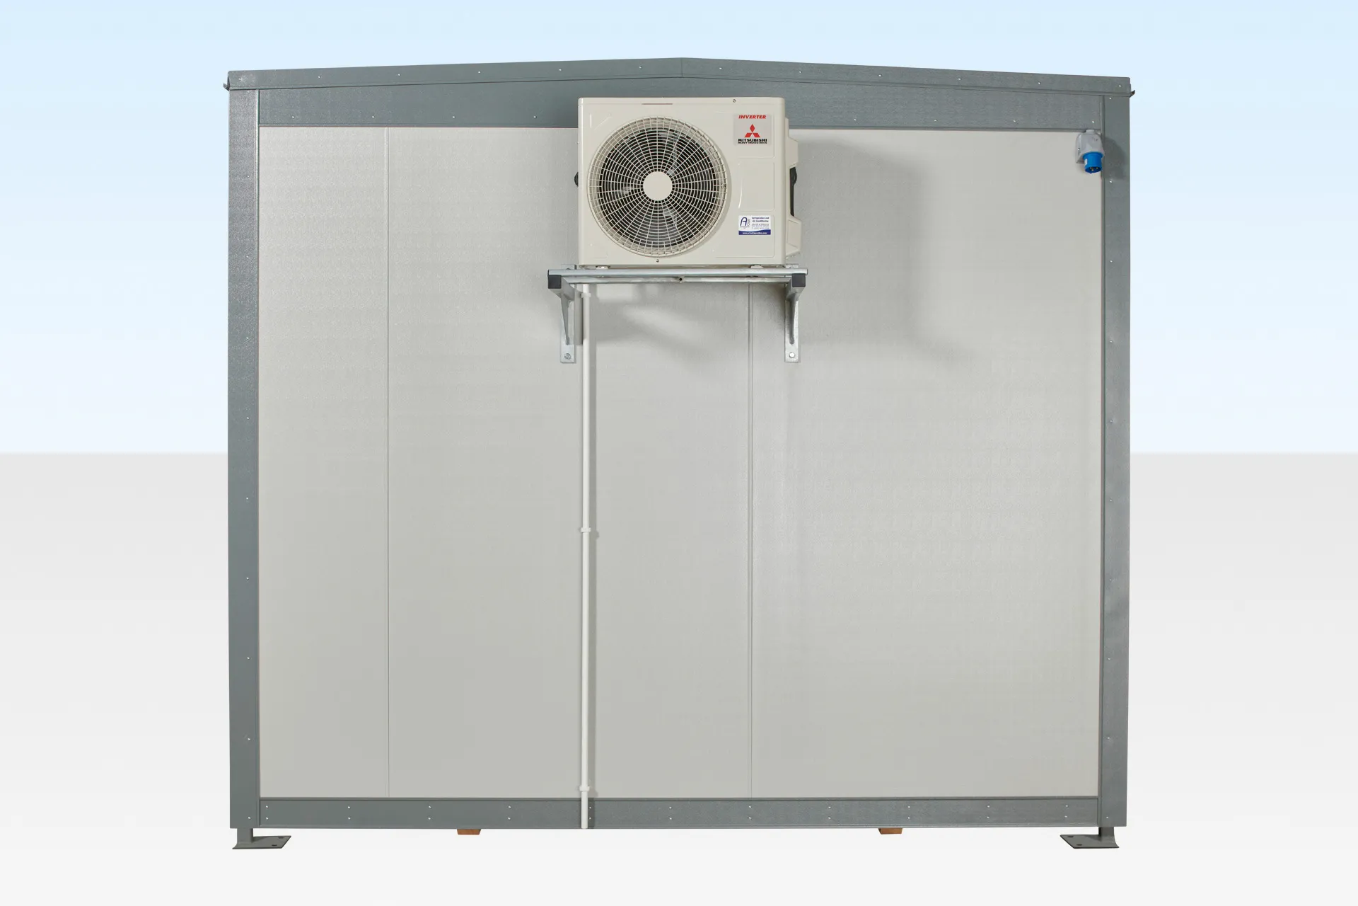
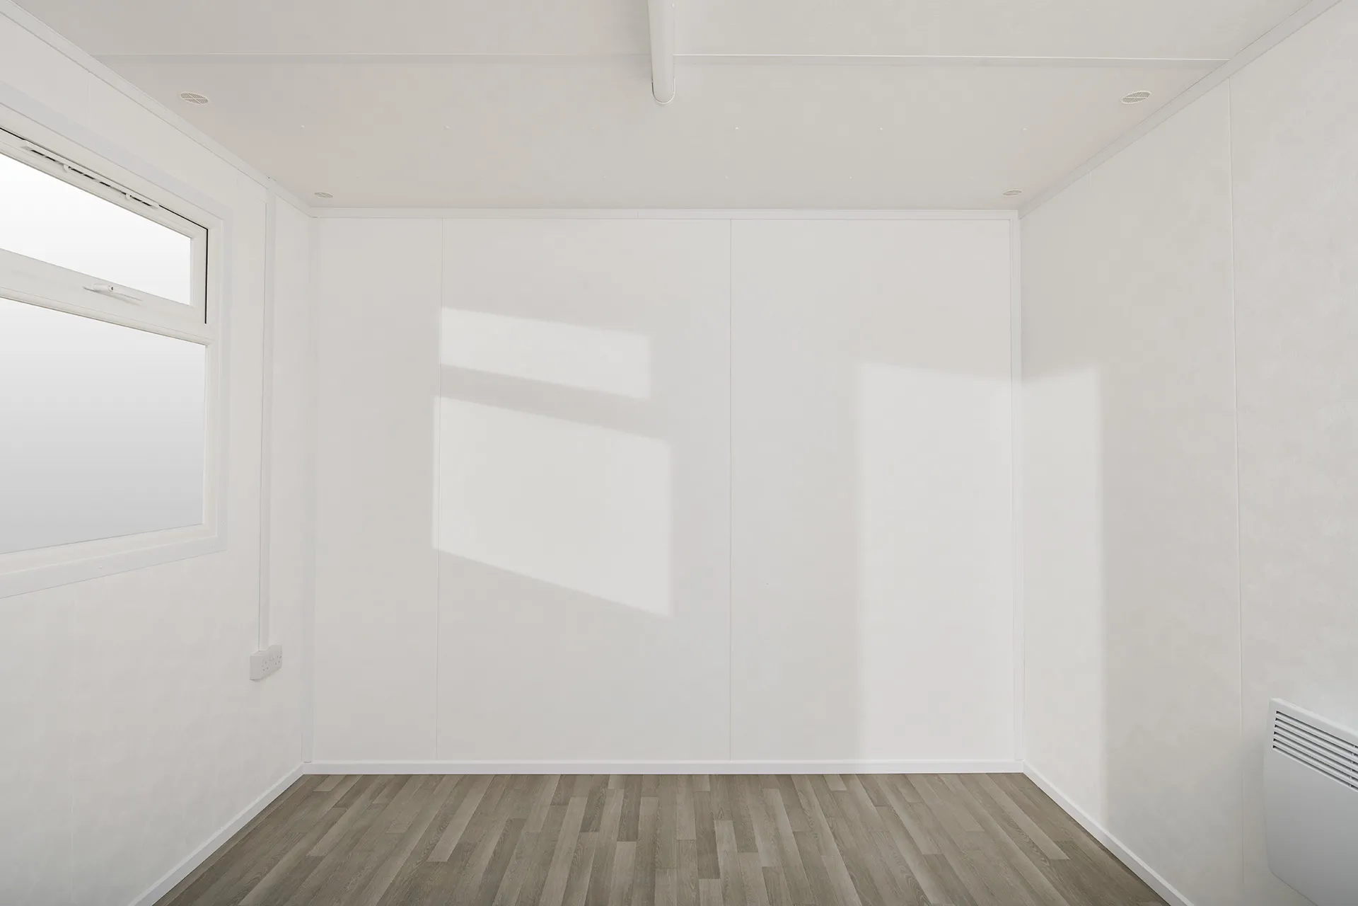
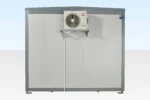
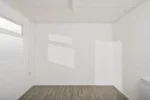
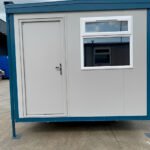
The 10ft x 10ft Jackleg Site Cabin is a secure, durable, and compact portable cabin designed for flexible on-site use. Featuring a Goosewing Grey exterior, vinyl flooring, and a fixed open plan layout, this jackleg cabin provides reliable accommodation. Its steel anti-vandal construction ensures security, while an electric timed panel heater keeps the interior comfortable in all weather. Perfect as a site office, welfare space, or meeting room, this 10ft cabin is easy to install and maintain. Available for fast delivery nationwide, it’s an ideal solution for temporary or small-scale site needs.
You’re now subscribed to price tracking for this product. We’ll notify you if the price drops.

Related products

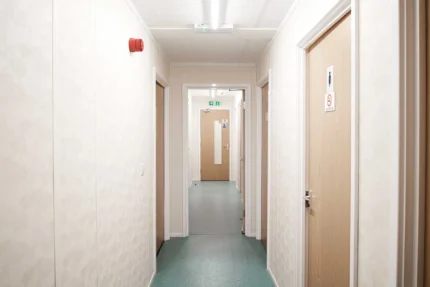
(3 Bay) Compliant Modular Building
The Compliant Modular Building is a high-spec, durable, and flexible modular solution for the market. Featuring a robust steel frame, insulated walls, and high-quality roof construction, it is designed for offices, clubhouses, training rooms, or canteen facilities. With options for side-by-side or end-to-end linking, mono or dual-pitched roofs, and ceiling heights ranging from 2.4m to 3m, this building adapts to your project needs. Interior finishes include vinyl floors, carpet tiles, or non-slip surfaces, while windows and doors offer steel or powder-coated aluminum options. Its long-lasting structure, high load capacities, and customizable design make it a reliable and practical alternative to traditional buildings.
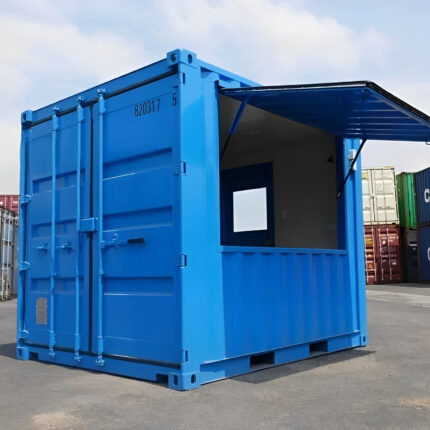
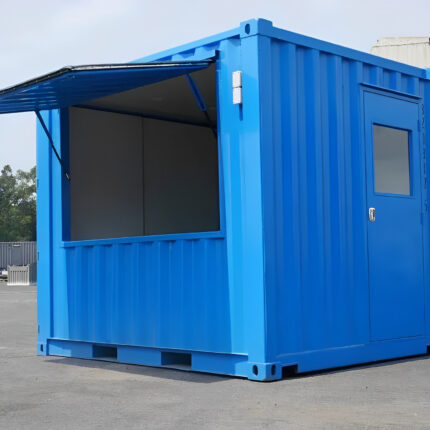
10ft Custom Container Coffee Shop
10ft Custom Container Coffee Shop Key Features:
Compact Size – 10ft x 8ft – Easy to transport, set up, and fit into high-traffic locations
Functional Coffee Shop Layout – Includes an entry door, large service window, front counter, and small sink
Air Conditioning Installed – Maintain a comfortable working space even in warm climates
Durable Construction – Made from Corten steel for superior rust and weather resistance
Customizable Interior – Flexible space for branding, décor, or equipment layout to suit your café vision
Mobile and Cost-Effective – Ideal for pop-up cafes, food kiosks, or event booths requiring low overhead
Multiple Applications – Perfect as a mobile coffee shop, snack bar, ticket booth, or information kiosk
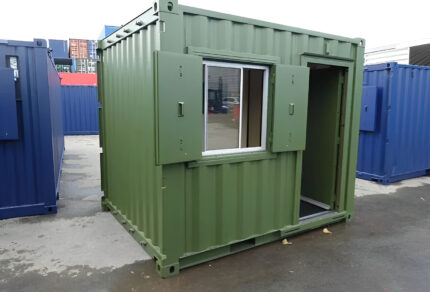

10ft X 8ft Custom Shipping Container Office
10ft X 8ft Custom Shipping Container Office Key Features:
Compact Size – 10ft x 8ft for space-saving placement and easy mobility
Versatile Applications — Perfect for guard stations, mobile retail spaces, nail salons, dental offices, storage rooms, or temporary workspaces
Rugged Corten Steel Construction — Built to resist rust, weather, and wear for long-term use
Customizable Interior — Ready for modifications to suit your business, such as electrical, HVAC, insulation, or shelving
Indoor or Outdoor Use — Reliable in various climates and settings
Available in Standard Green or Black Color — Aesthetic options to match your brand or environment
Cost-Effective Solution — Affordable alternative to building permanent structures
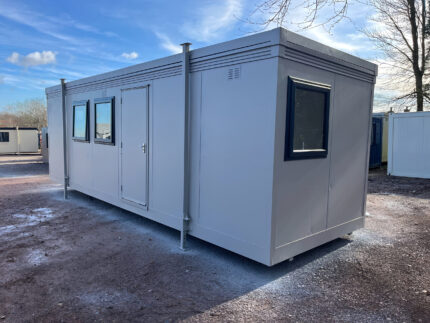
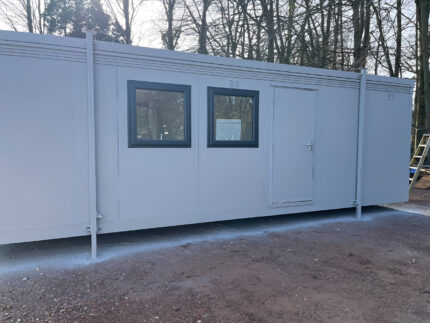
24ft x 10ft Jackleg Cabin (Site Cabin)
24ft x 10ft Jackleg Cabin (Site Cabin)
Key Features
- Standard Open-Plan Design – Flexible interior layout suitable for offices, welfare units, or storage
- Optional Fitted Canteen – Upgrade available upon request
- Durable Vinyl Flooring – 2mm cushioned grey wood plank effect (carpet upgrade available)
- Goosewing Grey Exterior Finish – Modern, professional appearance
- Energy-Efficient Heating – Electric timed panel heater included
- Fixed Window & Door Positions – Streamlined production for faster dispatch
- Double Glazed UPVc Windows (x4) – Enhanced insulation and natural light
- Integrated Electrical Setup – Ready for immediate connection
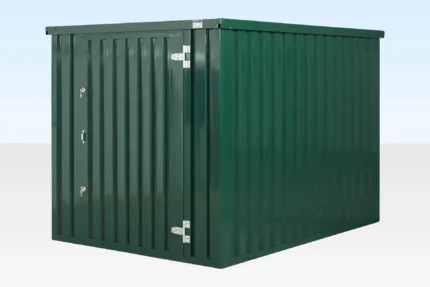
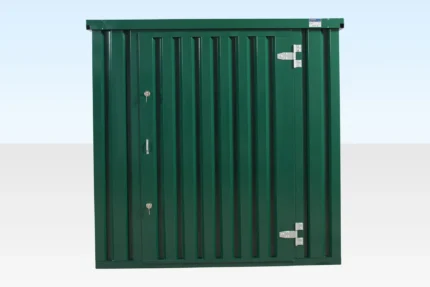
3m x 2.1m Flat Packed Storage Container
The Ultimate 3m Flat Pack Storage Container is a lightweight, portable, and fully modular storage solution designed for construction sites, warehouses, and remote locations. Fully galvanized and powder-coated, it provides durable, long-lasting storage. Quick and easy to assemble with just a socket set, no cranes or forklifts are required. Once assembled, it can even be lifted with cargo on board. Multiple units can be linked side-by-side or end-to-end to create larger storage areas, making it an expandable, versatile, and cost-effective option. Ideal for storing tools, equipment, and materials efficiently while maximizing space.


6Ft x 6Ft Single Guard Hut
6Ft x 6Ft Single Guard Hut Features & Specifications:
-
External Dimensions: 6ft (L) x 6ft (W) x 8ft 6in (H)
-
Internal Dimensions: Approx. 5ft 10in (L) x 5ft 10in (W) x 8ft (H)
-
Construction: Welded steel frame with durable exterior paneling
-
Insulation: thermal lining for year-round comfort
-
Windows: 3 fixed windows + door with integrated window (for full visibility)