
3+1 Steel Toilet Cabin 16Ft x 9Ft
$6,244.00
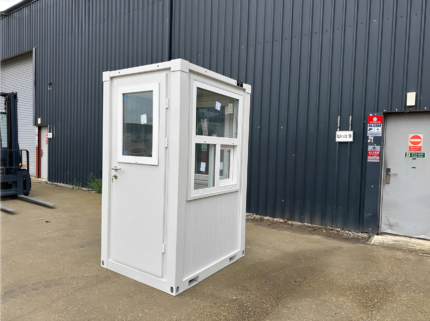
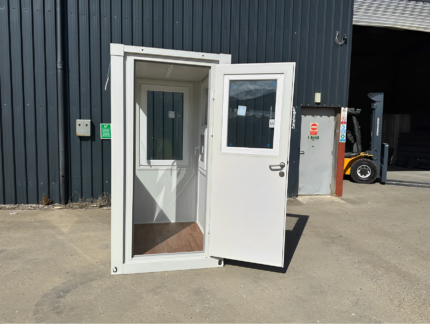
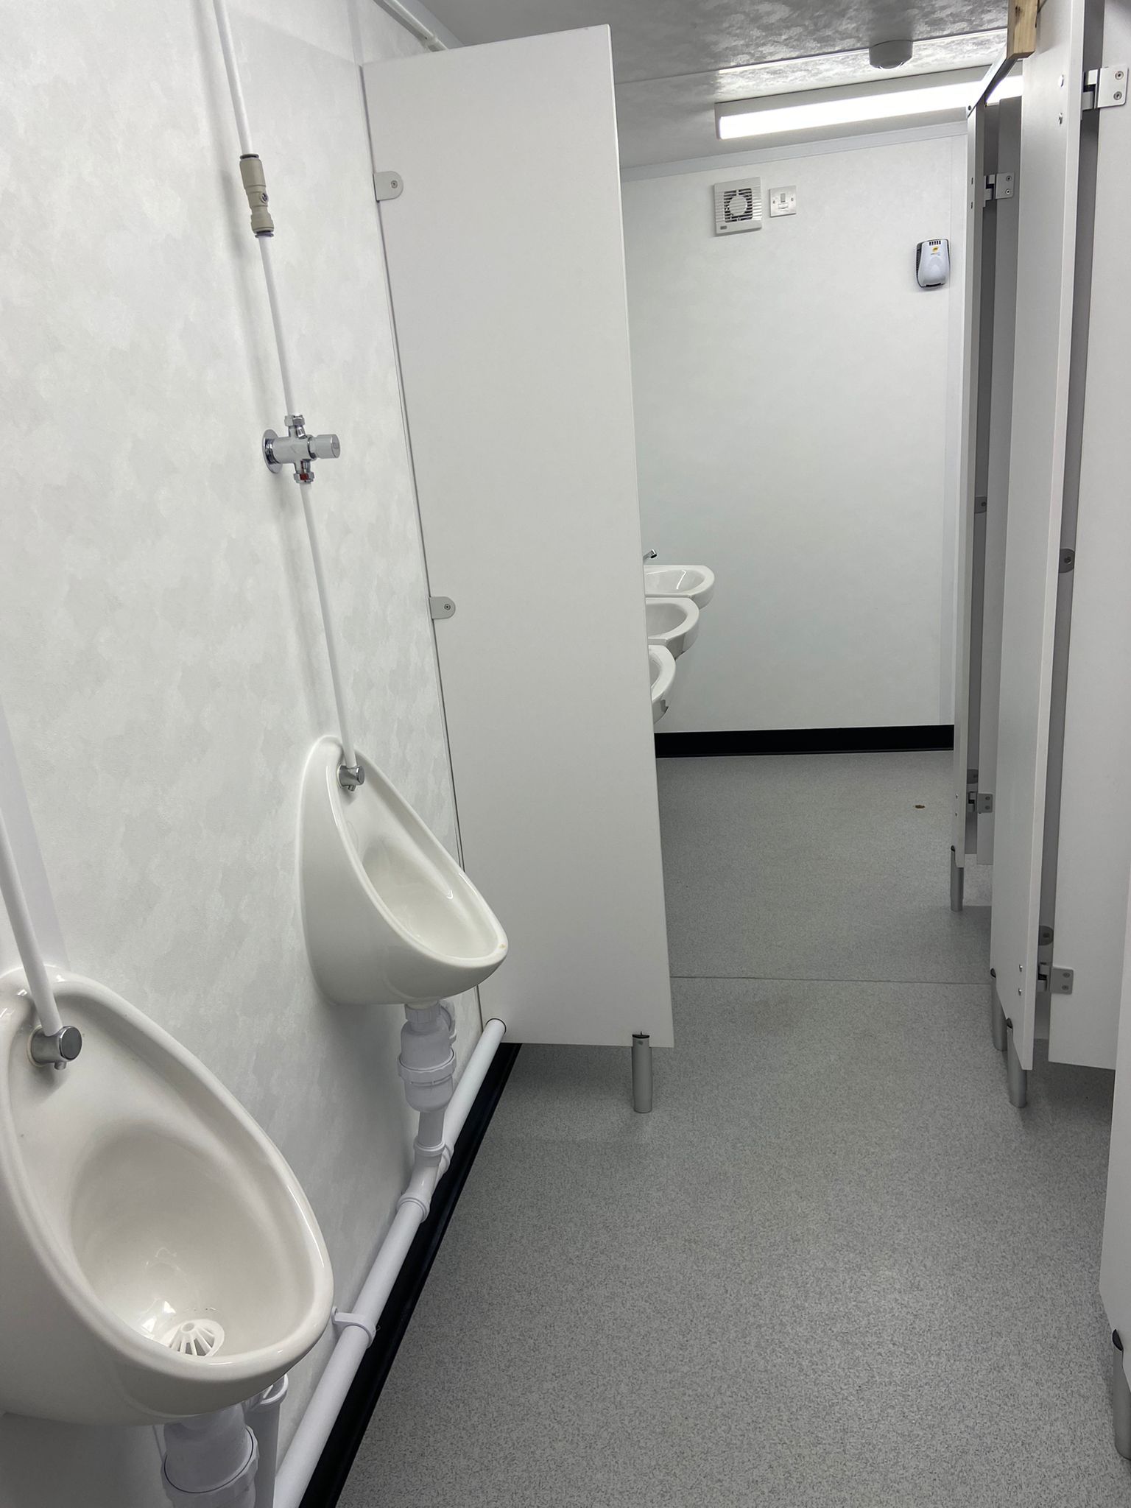
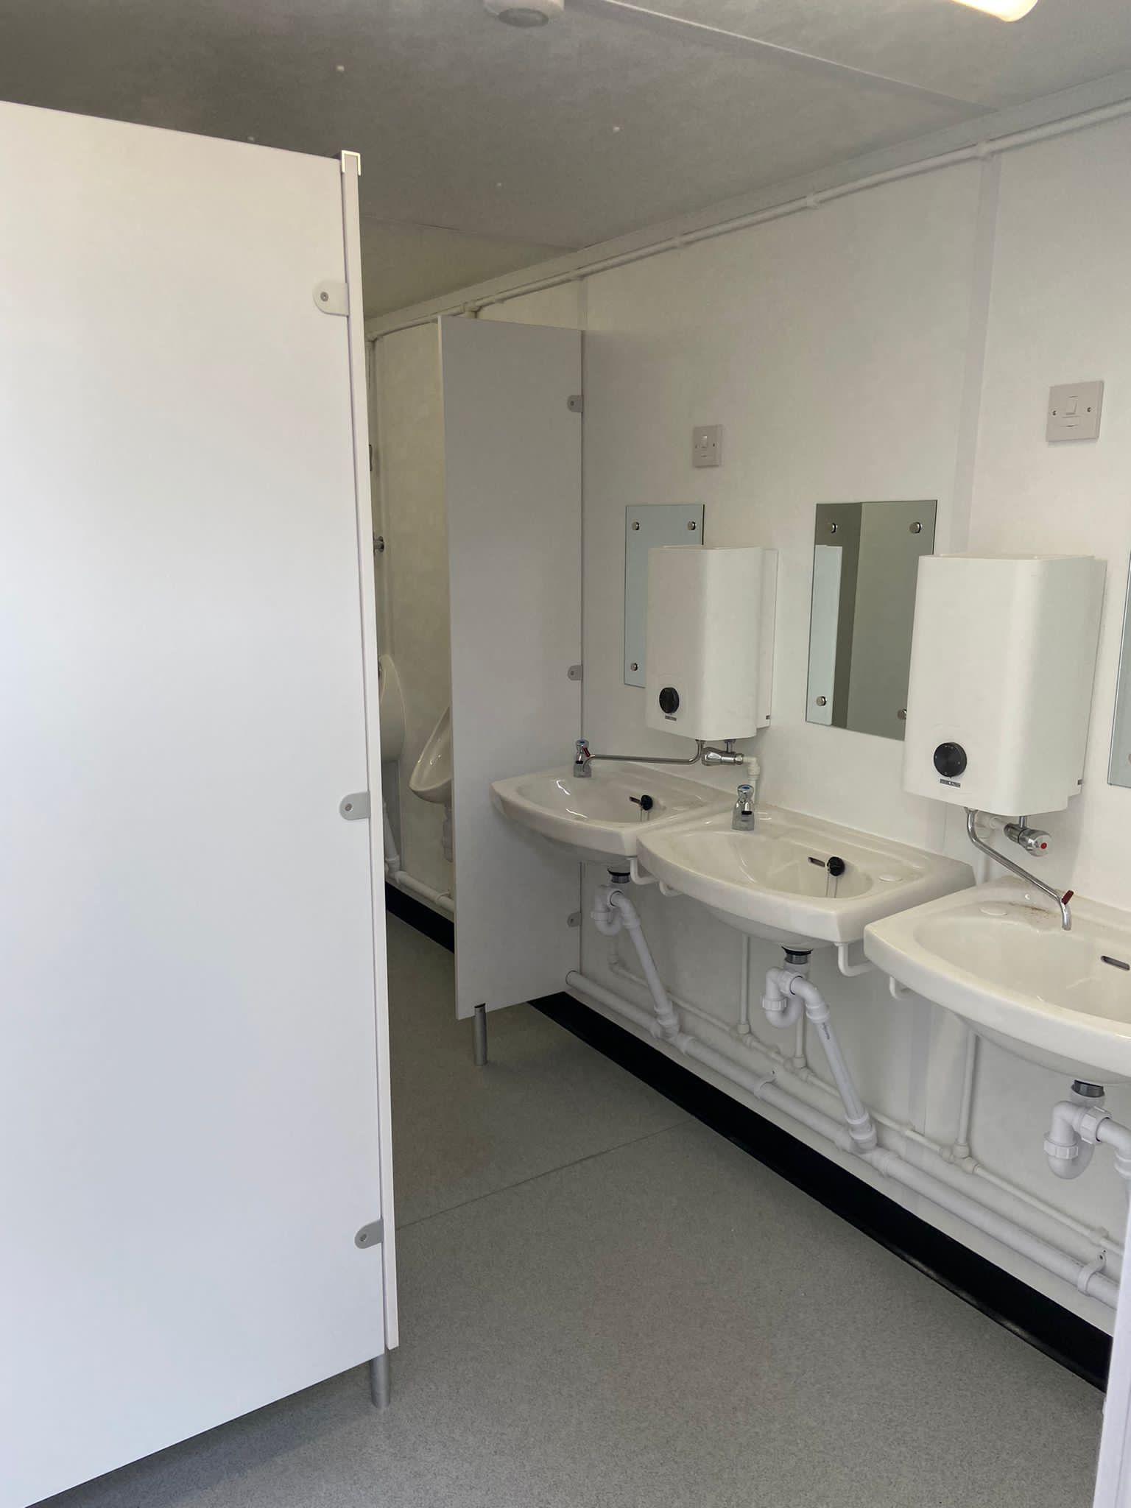
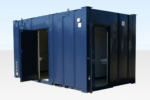
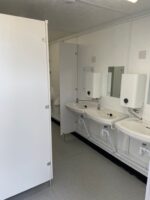
The 3-1 Steel Toilet Cabin is a robust and secure solution for temporary sanitation needs. Featuring anti-vandal steel construction and two lockable entrance doors, the cabin is built for durability in high-traffic or remote sites. Its interior includes a sealed vinyl floor, wipe-clean walls, insulated ceiling and walls, WC’s, basins, urinals, water heaters, fluorescent lighting, tubular heaters, and extractor fans. Standing on corner posts with no jacklegs required, it is quick to set up and maintain. Ideal for construction sites, factories, remote projects, or large events, this cabin provides a hygienic, safe, and fully functional toilet facility.
You’re now subscribed to price tracking for this product. We’ll notify you if the price drops.


Related products
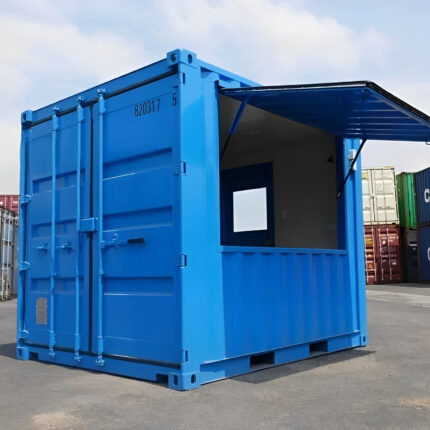
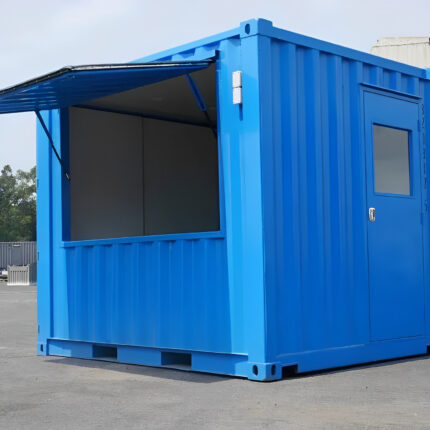
10ft Custom Container Coffee Shop
10ft Custom Container Coffee Shop Key Features:
Compact Size – 10ft x 8ft – Easy to transport, set up, and fit into high-traffic locations
Functional Coffee Shop Layout – Includes an entry door, large service window, front counter, and small sink
Air Conditioning Installed – Maintain a comfortable working space even in warm climates
Durable Construction – Made from Corten steel for superior rust and weather resistance
Customizable Interior – Flexible space for branding, décor, or equipment layout to suit your café vision
Mobile and Cost-Effective – Ideal for pop-up cafes, food kiosks, or event booths requiring low overhead
Multiple Applications – Perfect as a mobile coffee shop, snack bar, ticket booth, or information kiosk
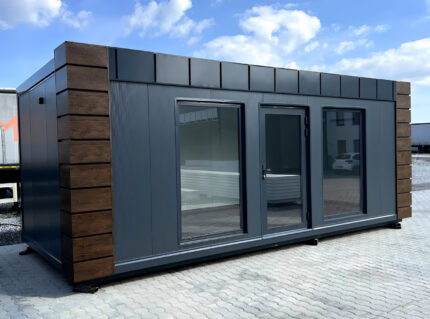
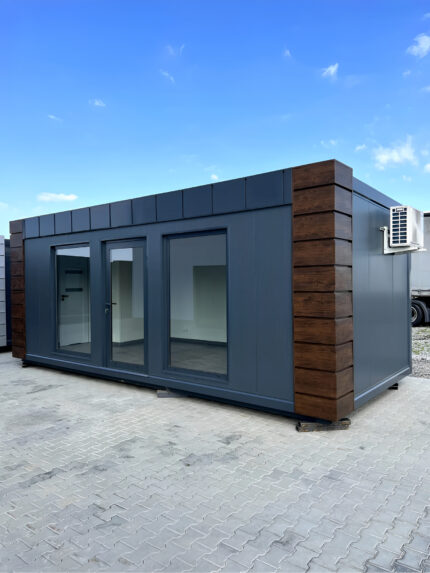
10m x 4m Prefabricated Container Office
10m x 4m Prefabricated Container Office Key Features:
Spacious Interior: 10 meters in length and 4 meters in width, providing 40 square meters of usable space with a ceiling height of 2.6 meters.
Heavy-Duty Construction: Made from welded steel profiles with anti-corrosion coating, ensuring durability and longevity even in harsh environments.
Mobility Ready: Equipped with reinforced roof hooks for easy lifting, moving, and repositioning of the unit.
Customizable Design: Flexible arrangement of windows and doors tailored to your individual needs, allowing for a fully personalized layout.
Energy-Efficient & Insulated: Insulated flooring with OSB board for temperature control and energy efficiency.

24ft x 10ft Jackleg Cabin (Site Cabin)
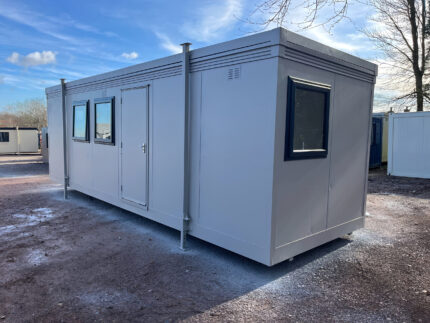
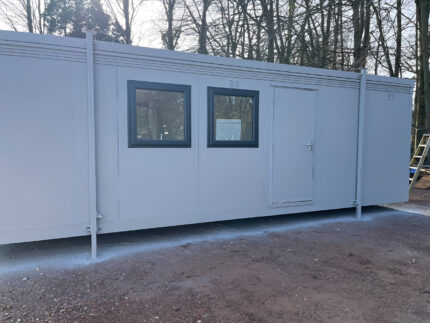
24ft x 10ft Jackleg Cabin (Site Cabin)
Key Features
- Standard Open-Plan Design – Flexible interior layout suitable for offices, welfare units, or storage
- Optional Fitted Canteen – Upgrade available upon request
- Durable Vinyl Flooring – 2mm cushioned grey wood plank effect (carpet upgrade available)
- Goosewing Grey Exterior Finish – Modern, professional appearance
- Energy-Efficient Heating – Electric timed panel heater included
- Fixed Window & Door Positions – Streamlined production for faster dispatch
- Double Glazed UPVc Windows (x4) – Enhanced insulation and natural light
- Integrated Electrical Setup – Ready for immediate connection
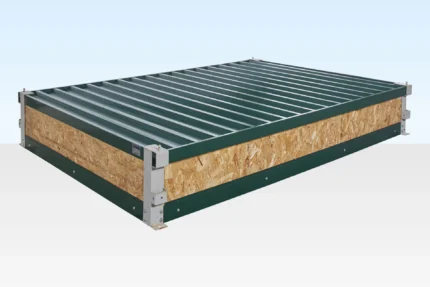
3.3m x 2.3m Flat Pack Office
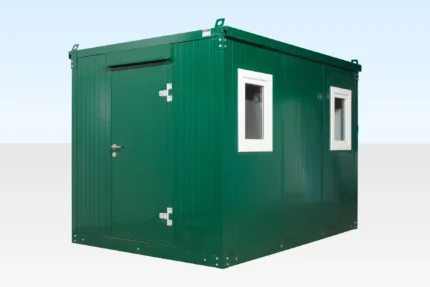
The 3m Flat Pack Office Cabin is a portable, modular, and easy-to-assemble workspace designed for businesses and worksites. Built with rust-resistant galvanized steel and insulated panels, it ensures durability and year-round comfort. The cabin comes with two double-glazed windows, a powder-coated moss green exterior, and an off-white interior for a professional finish. With its flat pack design, it can be assembled in just 45 minutes, moved as needed, or linked with other cabins for larger spaces. Perfect for construction sites, temporary offices, or remote locations, this affordable solution provides secure, flexible, and efficient workspace on demand.
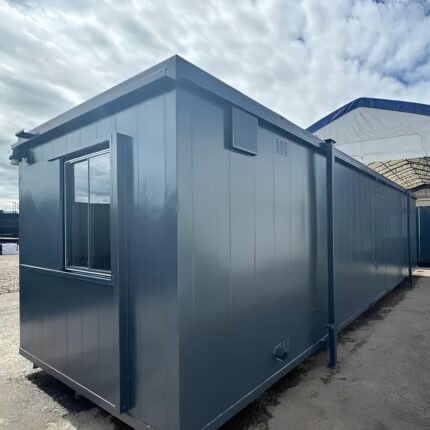

32ft Custom Office Cabin / Canteen | Access Toilet | Portable Building
32ft Custom Office Cabin Highlights & Benefits
- Portable & Site-Ready – Ideal for temporary or long-term deployment
- Built-In Sanitation – No need for separate toilet facilities on site
- Dual-Purpose – Configurable as office, canteen, or team meeting room
- Fully Secure – Anti-vandal build with lockable doors and shutters
- Low-Maintenance – Durable finishes and weather-resistant construction
- Bright & Ventilated – Ample window access and interior lighting

Refurbished (3 Bay) Modular Building
Our Pre-Owned Modular Buildings provide a flexible, cost-effective solution for short-term or semi-permanent accommodation and workspace. These refurbished modular units are quickly available from stock and can be remodeled to suit your specific needs. Ideal for schools, colleges, clubs, community buildings, construction projects, disaster relief, or business offices, they allow organizations to expand space without investing in brand-new facilities. The 3-bay 32ft x 30ft open plan building includes supply and delivery, offering a fast, practical, and sustainable way to meet your accommodation or office requirements. Custom sizes and options are also available to suit any project.