
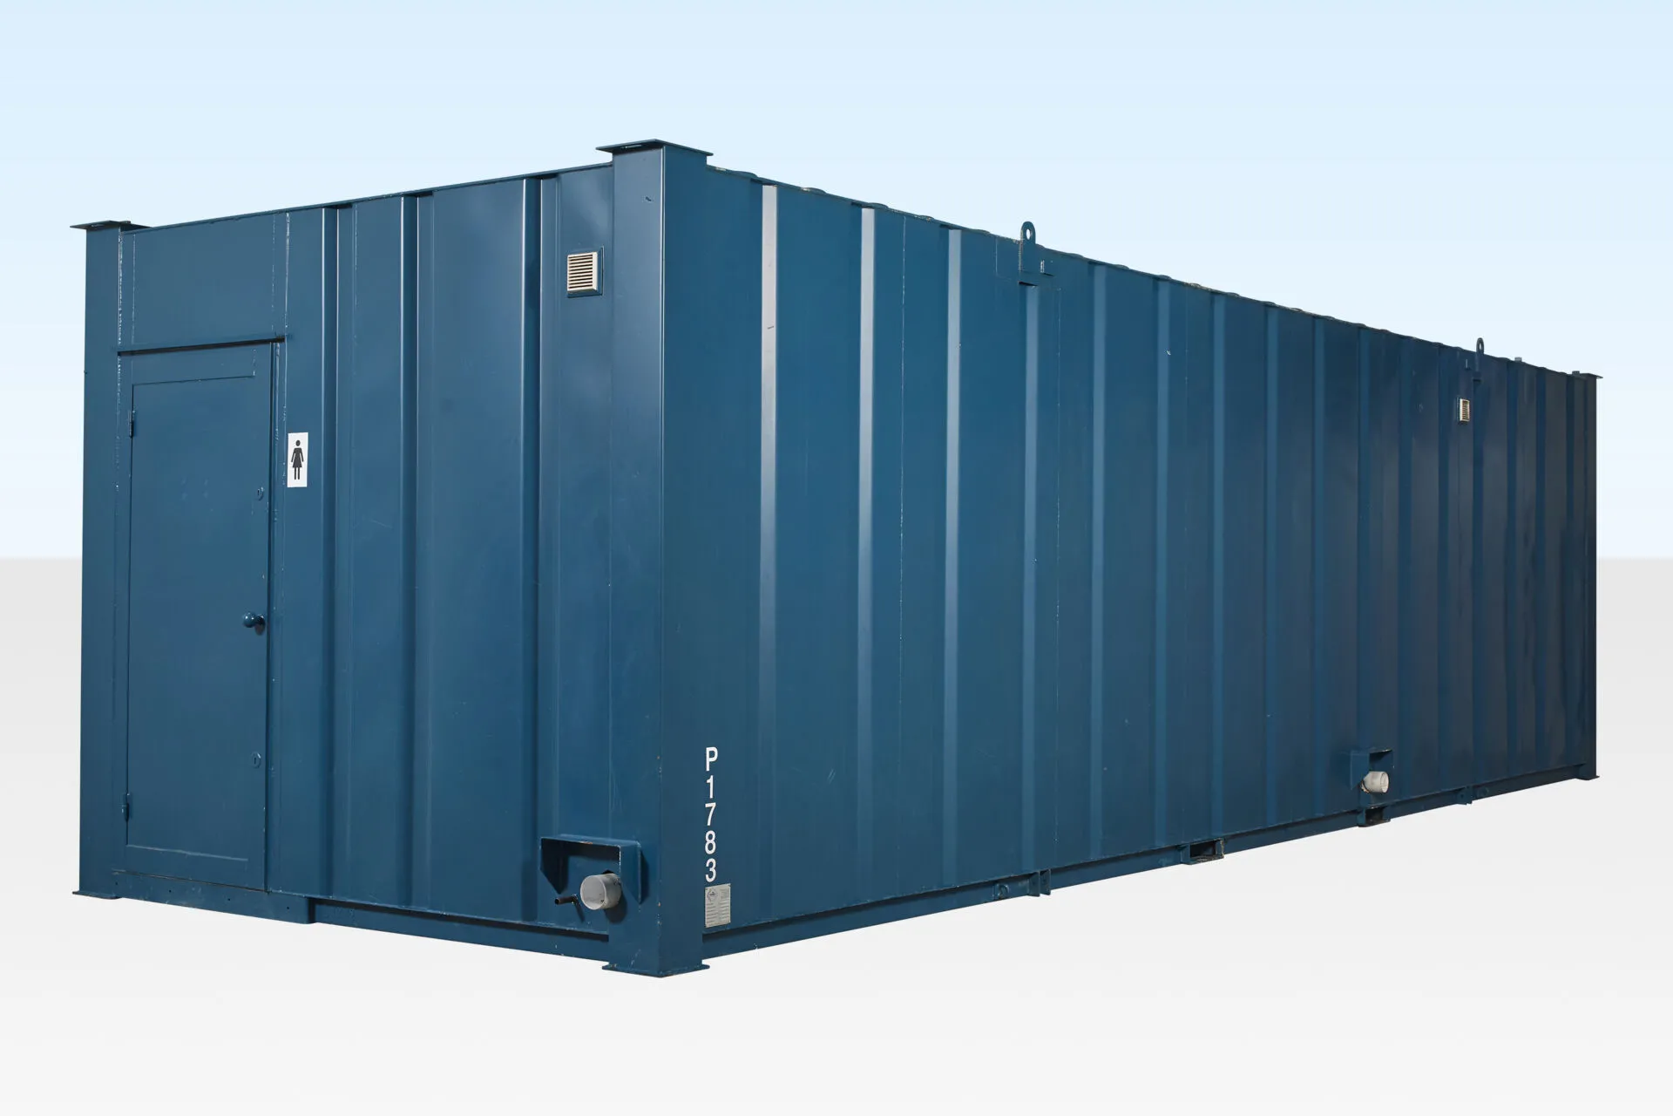
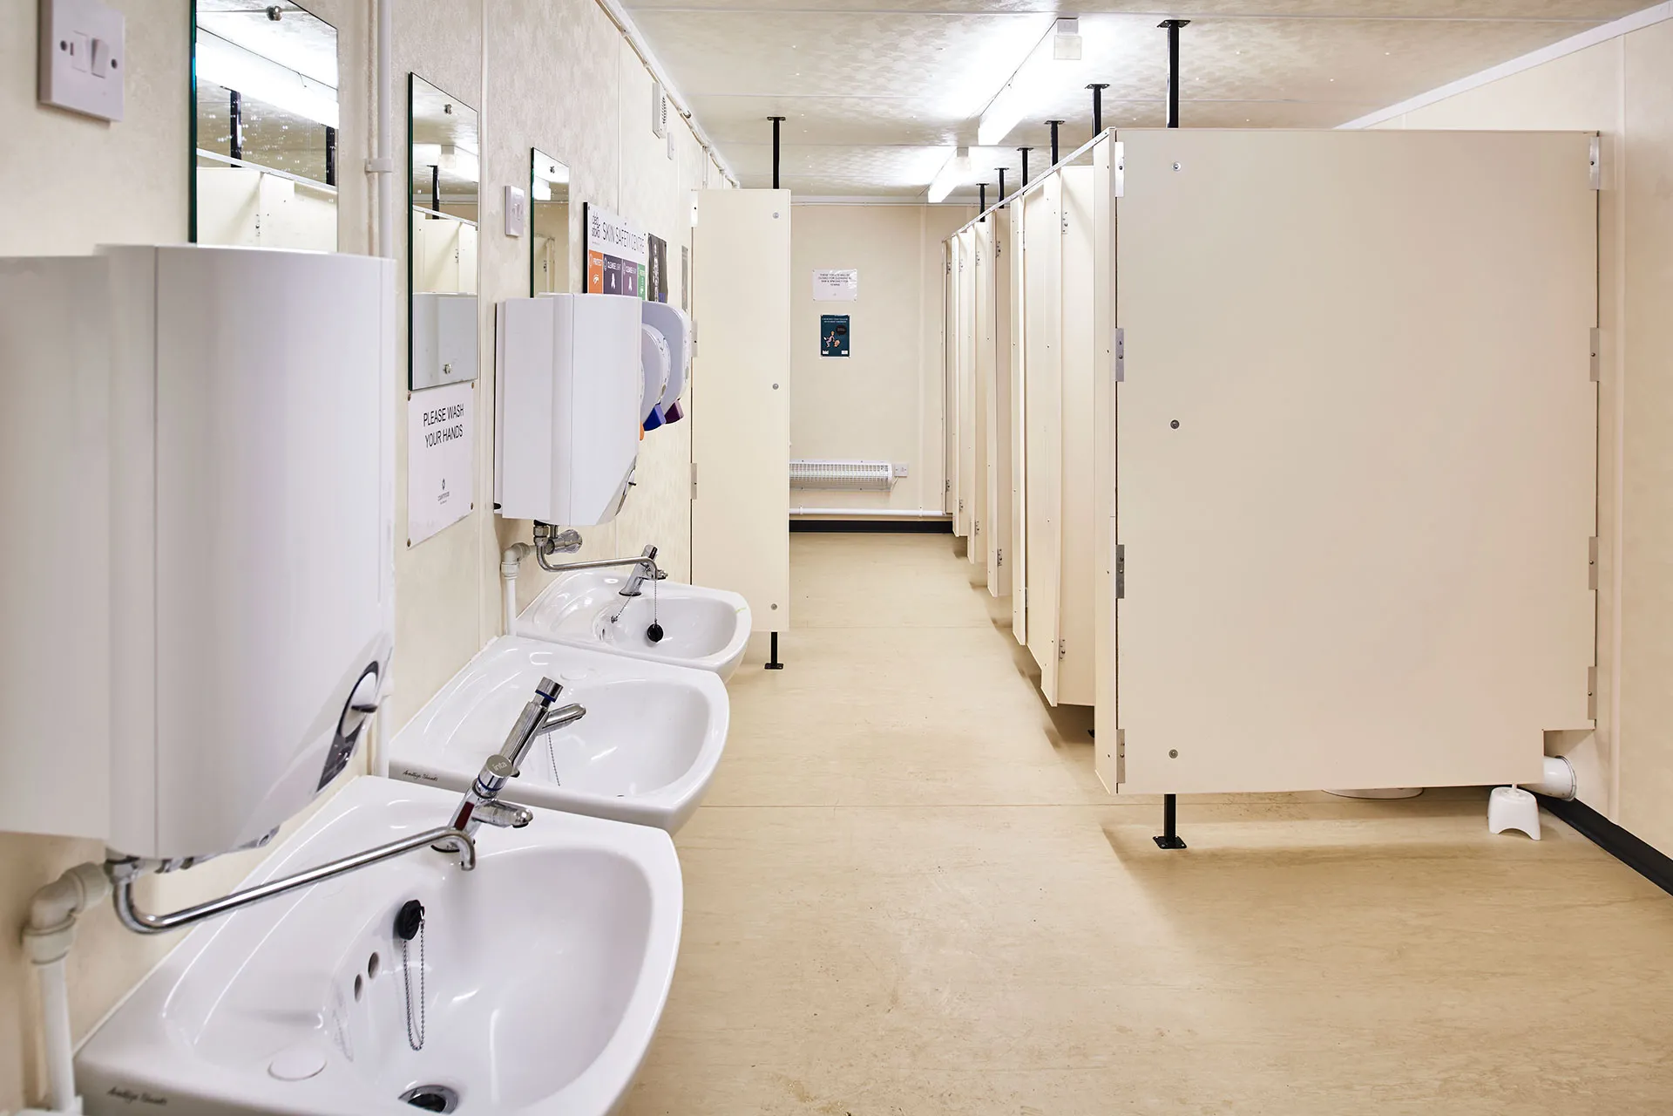
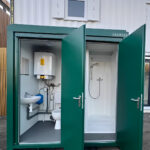

6+1 Steel Toilet Cabin
Original price was: $15,532.00.$10,500.00Current price is: $10,500.00.
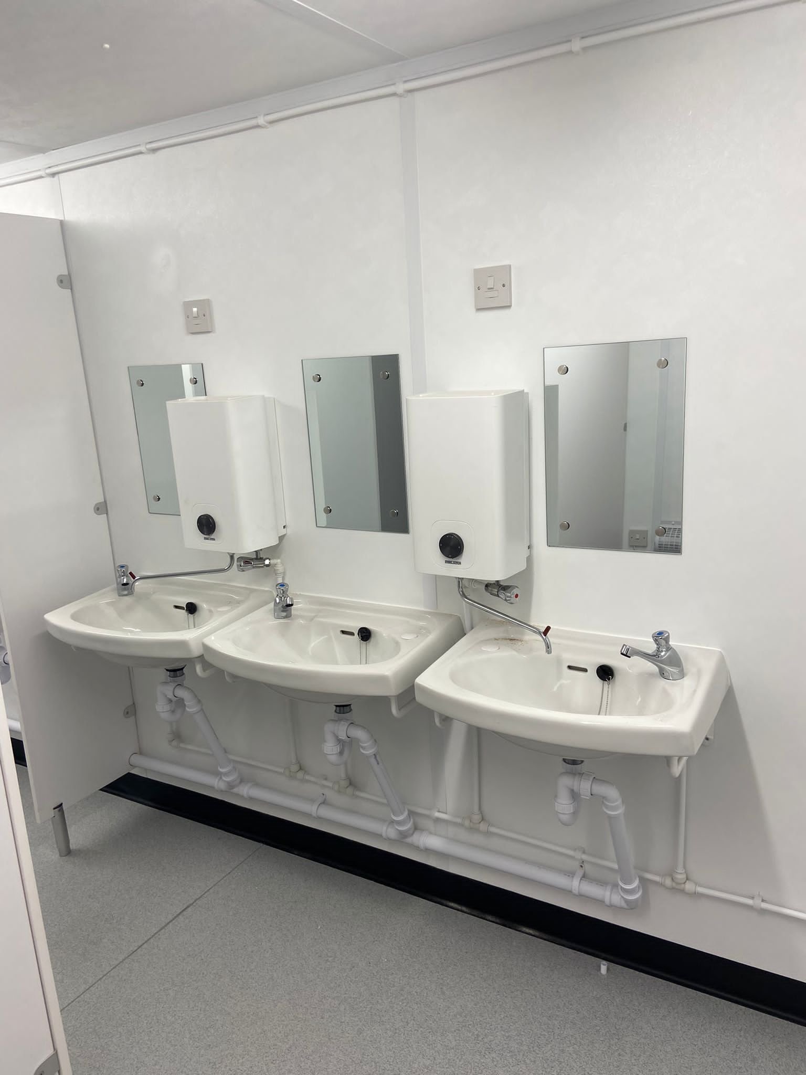
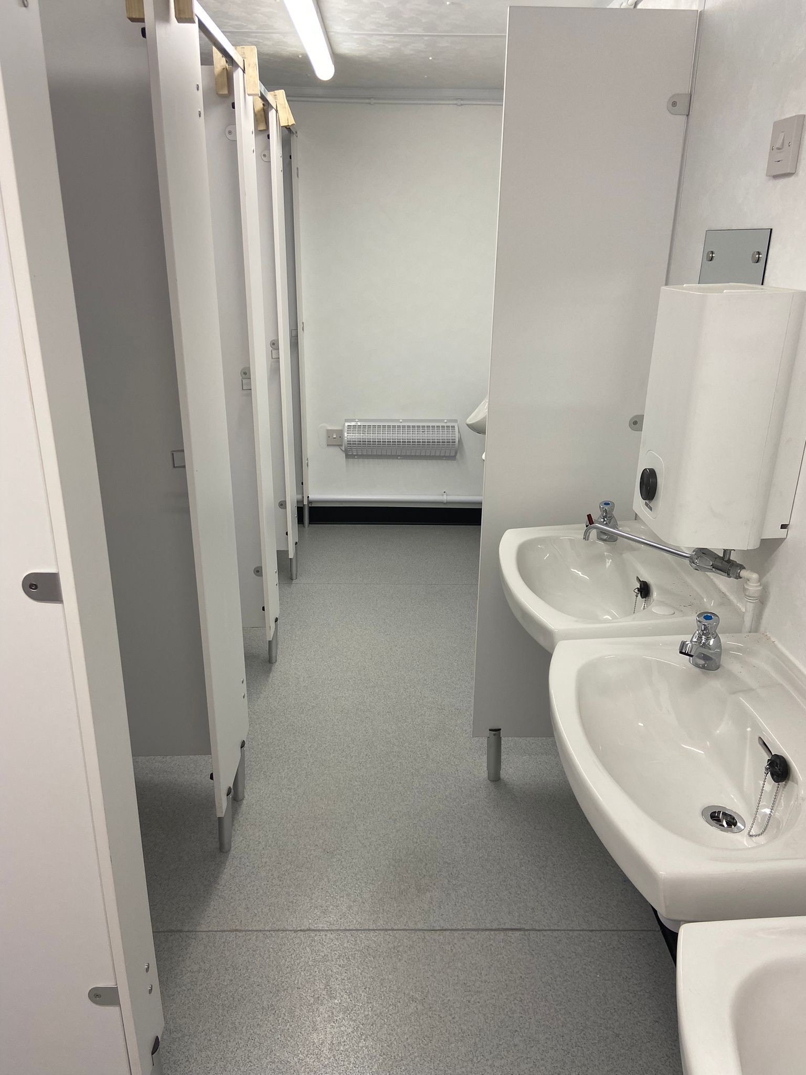
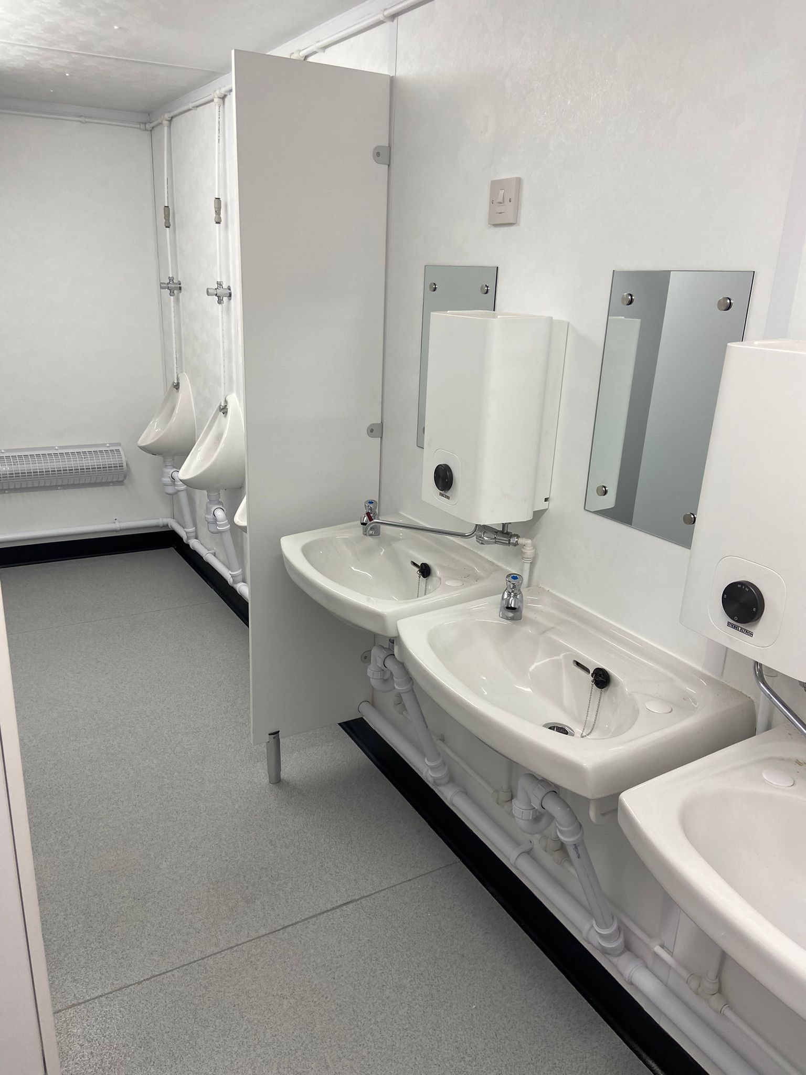
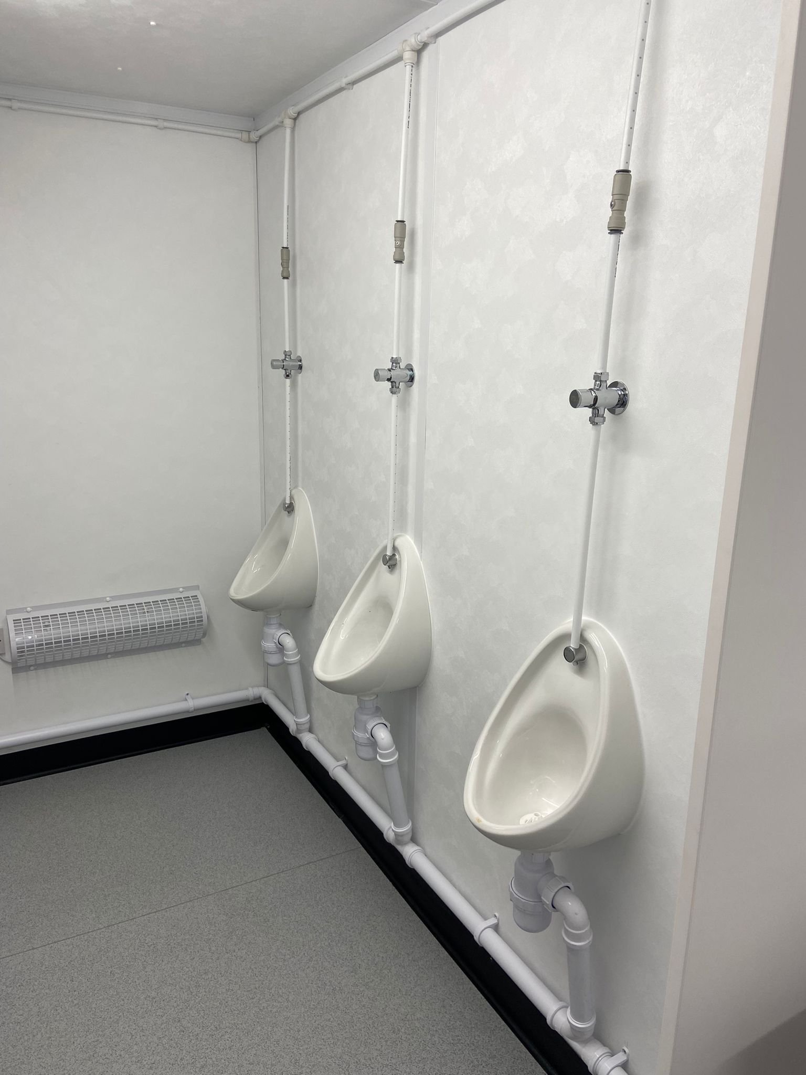
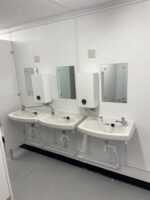
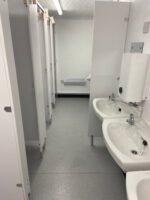
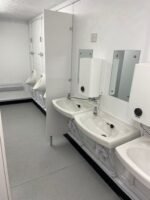
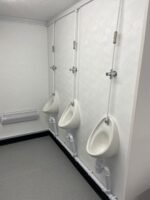
The 6+1 Steel Toilet Cabin is a robust and secure modular restroom facility designed for high-traffic and outdoor environments. Constructed from anti-vandal steel, it includes 2 lockable external doors and extractor fans for ventilation. The interior features 6 standard WCs plus 1 accessible cubicle, basins, urinals, water heaters, fluorescent lighting, tubular heaters, and insulated walls and ceilings for comfort and hygiene. Built to withstand harsh conditions, this cabin is ideal for construction sites, festivals, outdoor events, or industrial projects. Fully electrically tested, it provides a safe, durable, and easy-to-maintain sanitation solution.
You’re now subscribed to price tracking for this product. We’ll notify you if the price drops.


Related products

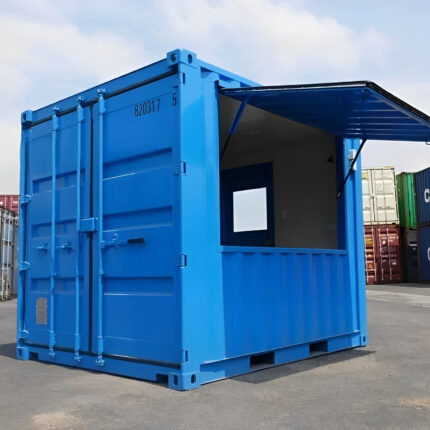
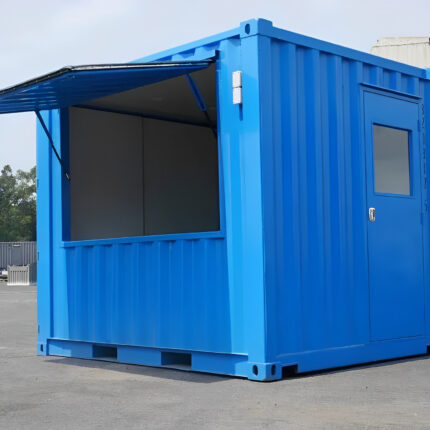
10ft Custom Container Coffee Shop
10ft Custom Container Coffee Shop Key Features:
Compact Size – 10ft x 8ft – Easy to transport, set up, and fit into high-traffic locations
Functional Coffee Shop Layout – Includes an entry door, large service window, front counter, and small sink
Air Conditioning Installed – Maintain a comfortable working space even in warm climates
Durable Construction – Made from Corten steel for superior rust and weather resistance
Customizable Interior – Flexible space for branding, décor, or equipment layout to suit your café vision
Mobile and Cost-Effective – Ideal for pop-up cafes, food kiosks, or event booths requiring low overhead
Multiple Applications – Perfect as a mobile coffee shop, snack bar, ticket booth, or information kiosk
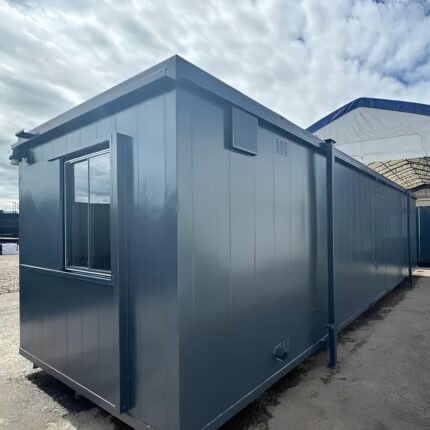

32ft Custom Office Cabin / Canteen | Access Toilet | Portable Building
32ft Custom Office Cabin Highlights & Benefits
- Portable & Site-Ready – Ideal for temporary or long-term deployment
- Built-In Sanitation – No need for separate toilet facilities on site
- Dual-Purpose – Configurable as office, canteen, or team meeting room
- Fully Secure – Anti-vandal build with lockable doors and shutters
- Low-Maintenance – Durable finishes and weather-resistant construction
- Bright & Ventilated – Ample window access and interior lighting
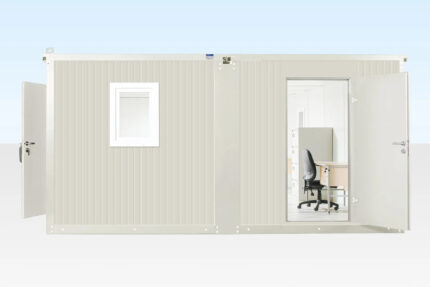

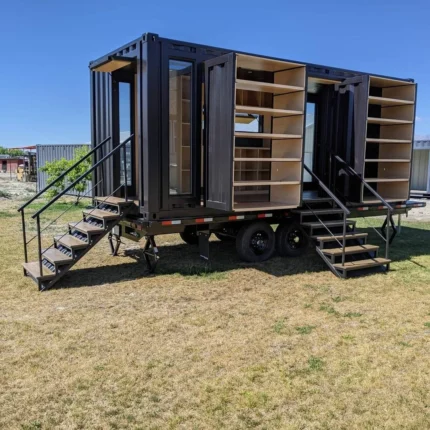
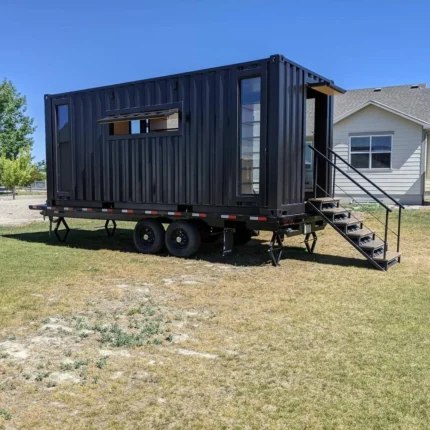

Refurbished (3 Bay) Modular Building
Our Pre-Owned Modular Buildings provide a flexible, cost-effective solution for short-term or semi-permanent accommodation and workspace. These refurbished modular units are quickly available from stock and can be remodeled to suit your specific needs. Ideal for schools, colleges, clubs, community buildings, construction projects, disaster relief, or business offices, they allow organizations to expand space without investing in brand-new facilities. The 3-bay 32ft x 30ft open plan building includes supply and delivery, offering a fast, practical, and sustainable way to meet your accommodation or office requirements. Custom sizes and options are also available to suit any project.
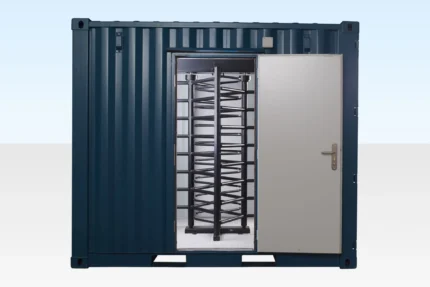
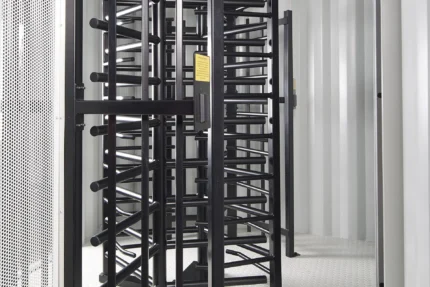
Single Turnstile Unit
The Single Turnstile Unit offers automated two-way access to enhance site security and operational efficiency. Ideal for construction sites, airports, factories, sporting events, and infrastructure projects, it simplifies personnel movement and reduces congestion. The unit comes in a compact 10ft x 8ft cabin that can be integrated with hoarding for perimeter security. Compatible with card or biometric access systems (not included), it supports software integration to manage authorized access. Designed for small to medium-sized sites, this durable turnstile improves site safety, compliance, and visitor management while providing a professional and reliable access solution.
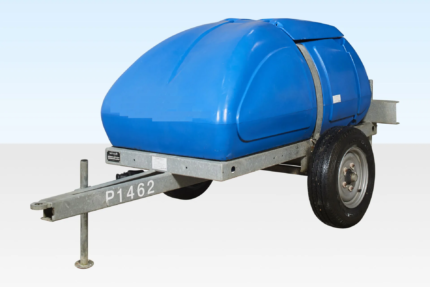
Site Towable Water Bowser
The 250-gallon poly water tank is a versatile and durable solution for construction sites, remote locations, outdoor events, and industrial projects. Designed with a steel framework and running gear, this tank is site-towable, with optional road-towable versions available for flexible transportation. Built to withstand harsh conditions, it is a reliable option for storing non-drinkable water safely and efficiently.