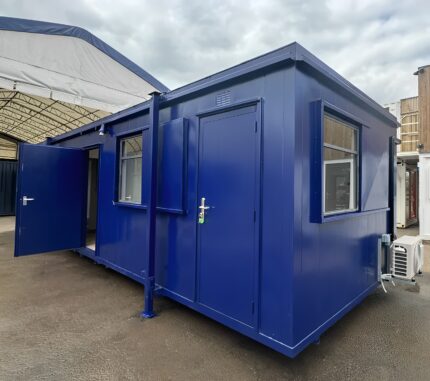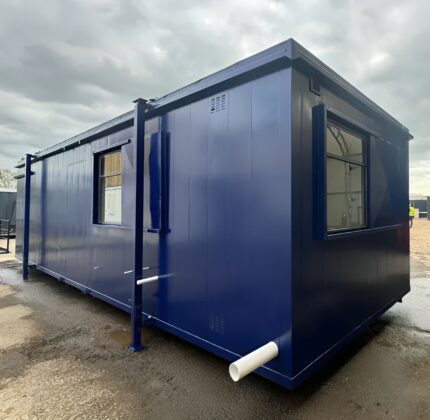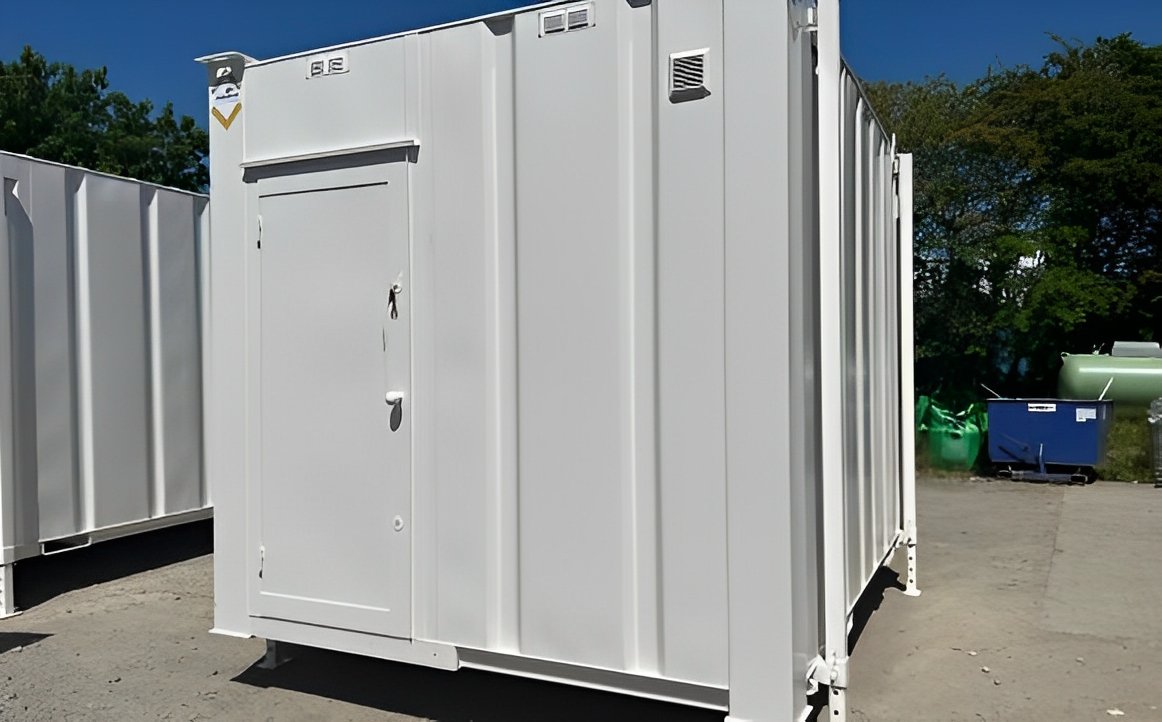
12Ft x 9Ft 2+1 Jackleg Toilet Cabin
$5,885.00
12Ft x 9Ft 2+1 Jackleg Toilet Cabin Key Features:
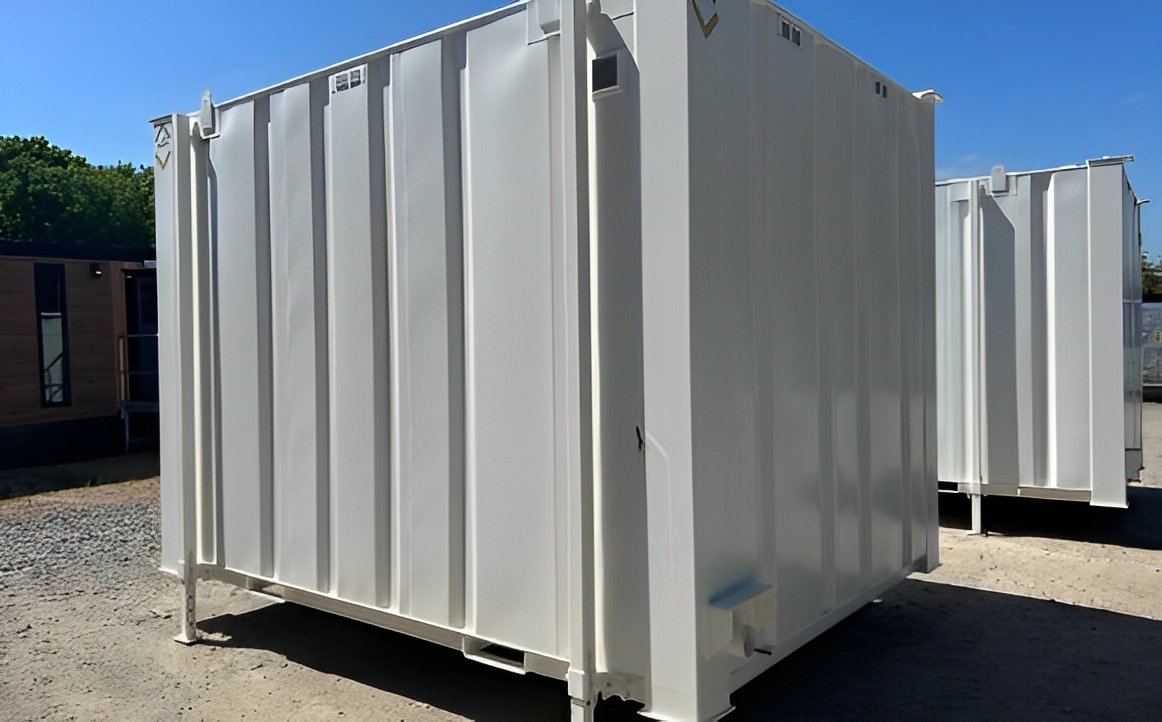
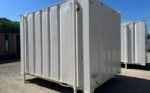
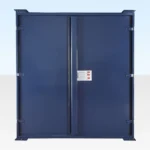
Anti-Vandal Steel Construction: Heavy-duty jackleg framework with anti-corrosion coating ensures maximum durability, security, and resistance to vandalism.
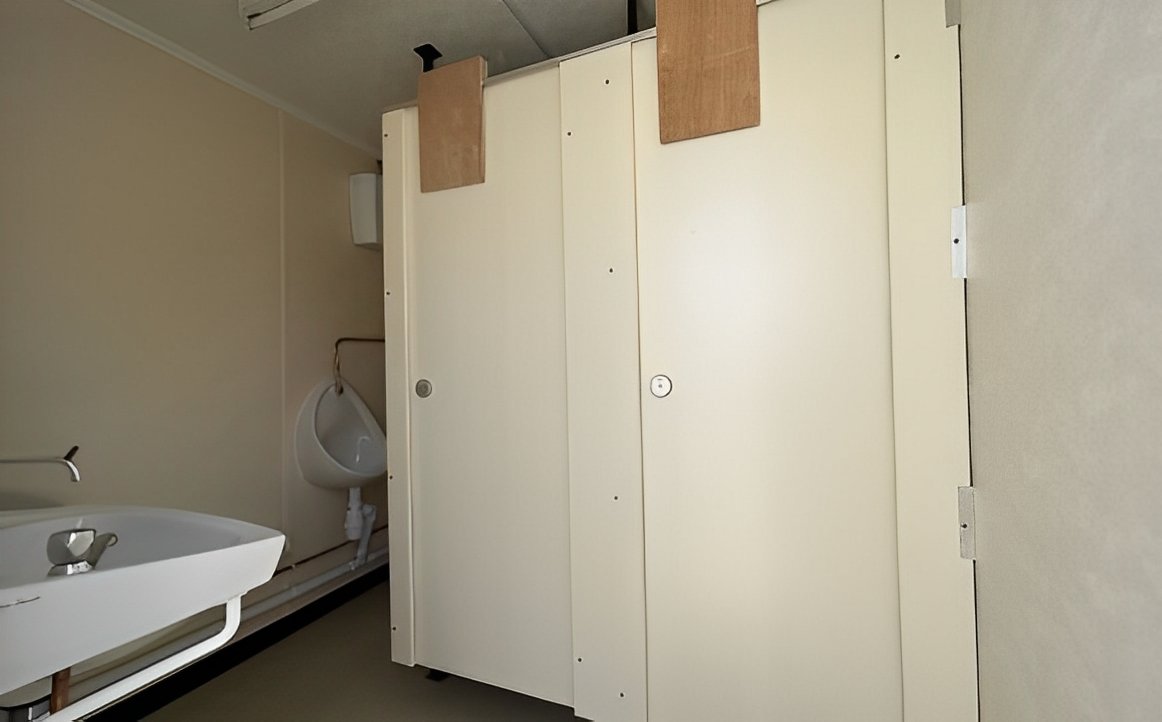
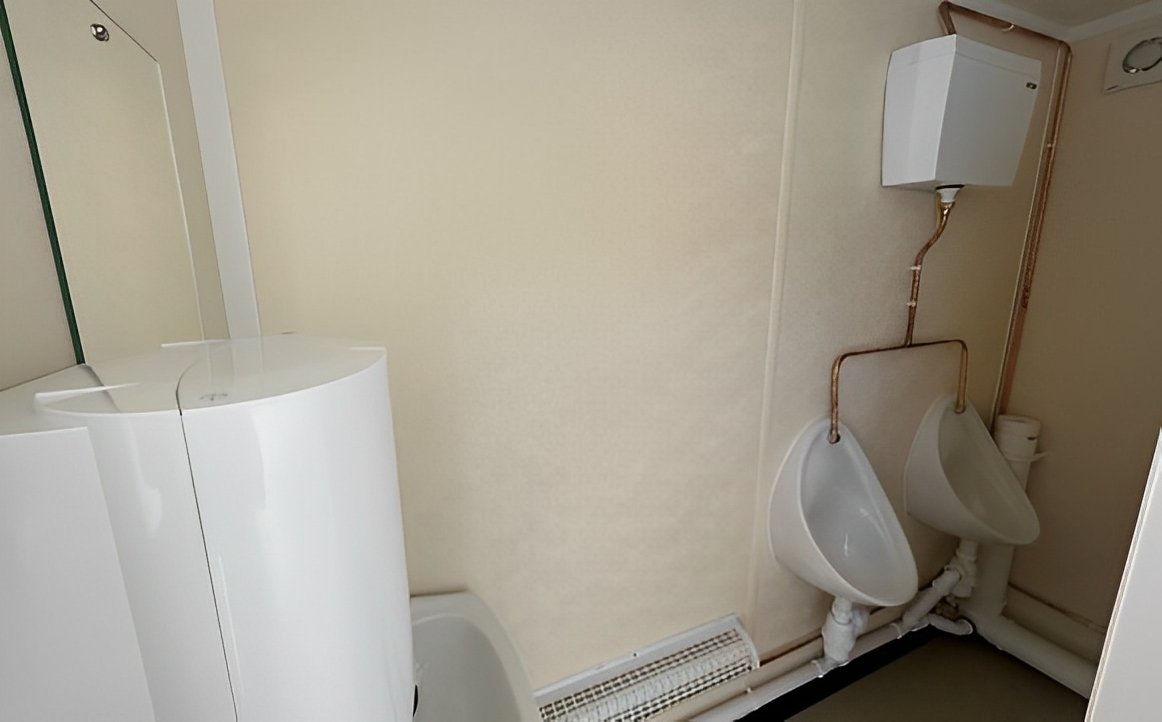
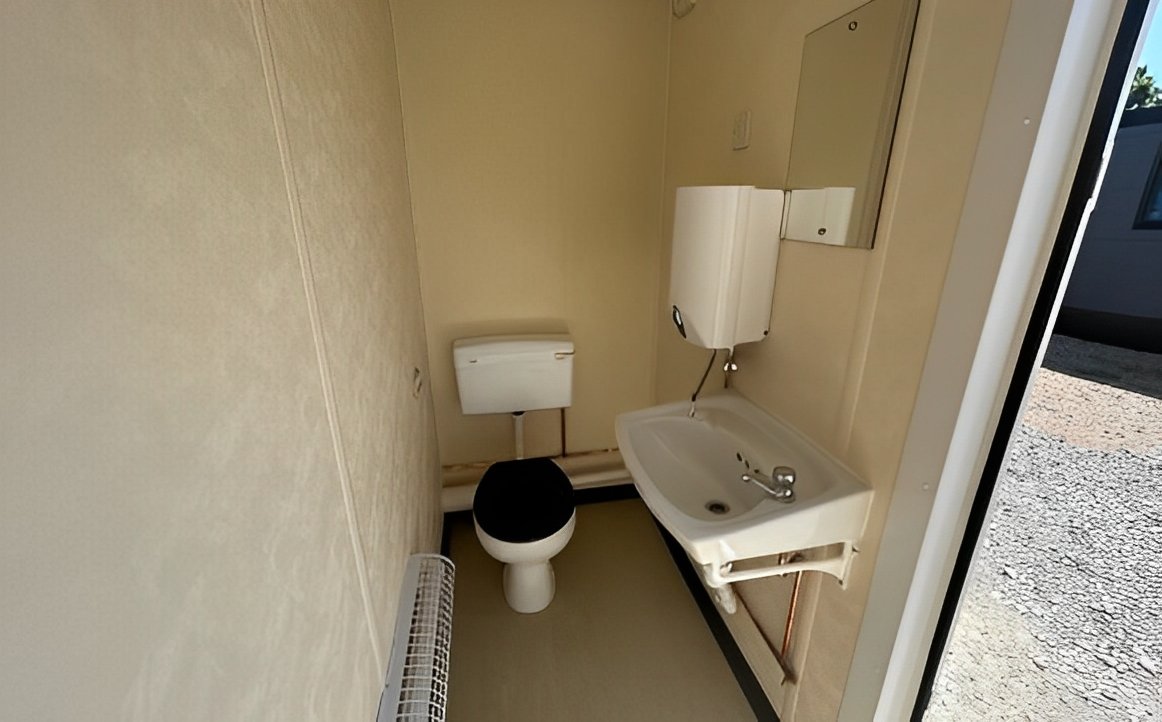
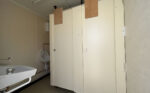
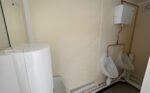
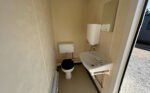
2+1 Toilet Layout: Two male cubicles with urinals and basins, plus a completely separate female toilet for flexibility in mixed-gender environments.
Portable & Relocatable: Designed for easy movement, relocation, or resale as business or project needs evolve.
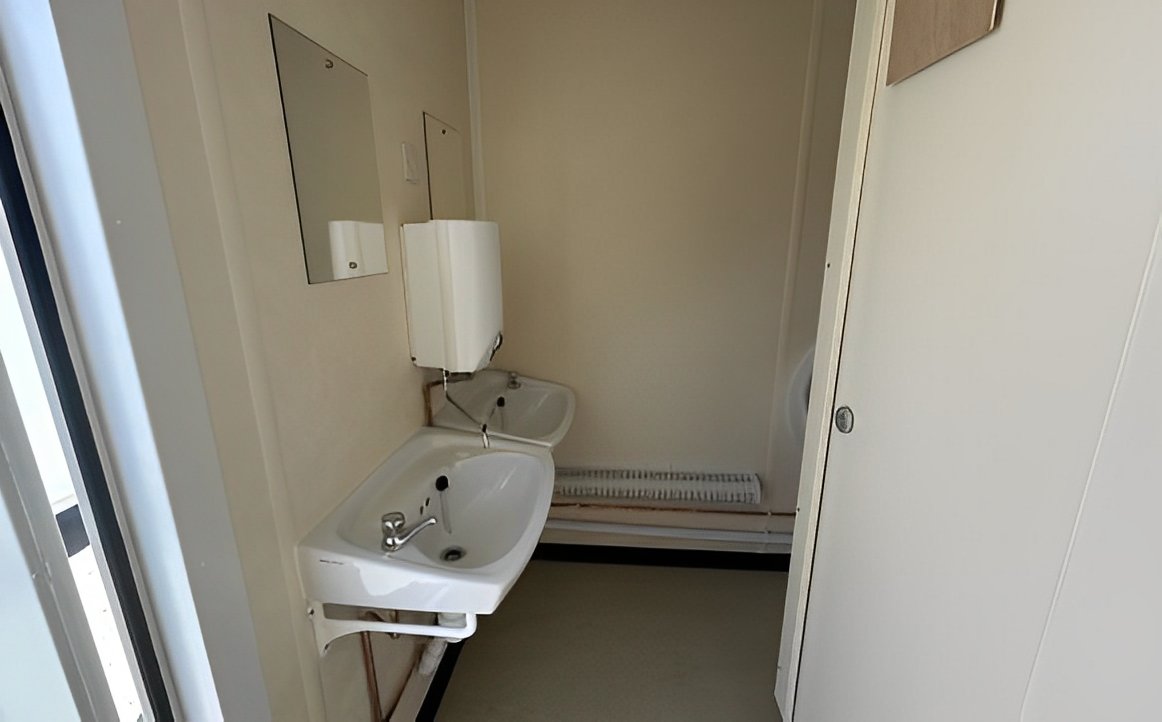
Fully Fitted: Complete with lighting, heating, washbasins, toilets, urinals, and all plumbing and electrical installations.
You’re now subscribed to price tracking for this product. We’ll notify you if the price drops.
12Ft x 9Ft 2+1 Jackleg Toilet Cabin | Portable Anti-Vandal Toilet Block
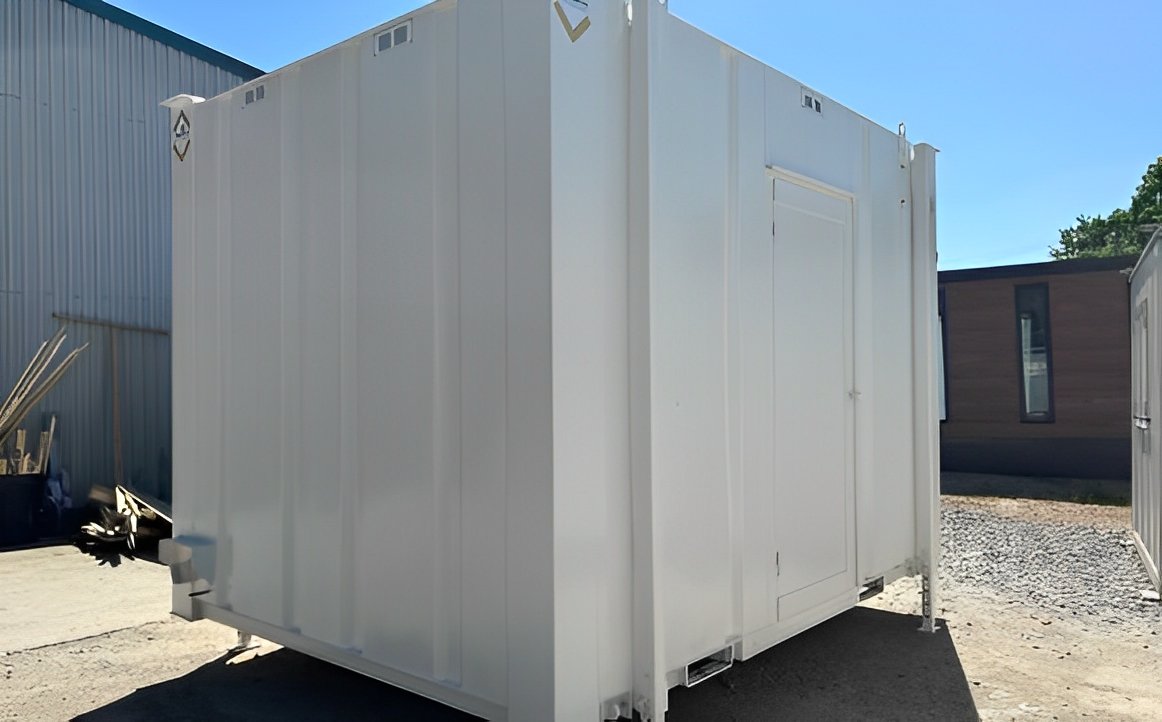
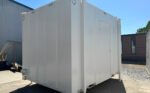
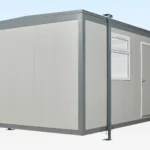
The (3.66m x 2.74m) 12Ft x 9Ft 2+1 Jackleg Toilet Cabin offers a robust, convenient, and fully self-contained toilet solution ideal for construction sites, factories, sports facilities, schools, and transport businesses. Designed with portability and durability in mind, this unit is built from high-quality anti-vandal materials and is easy to install, requiring simple connections to electricity, water, and waste outlets.
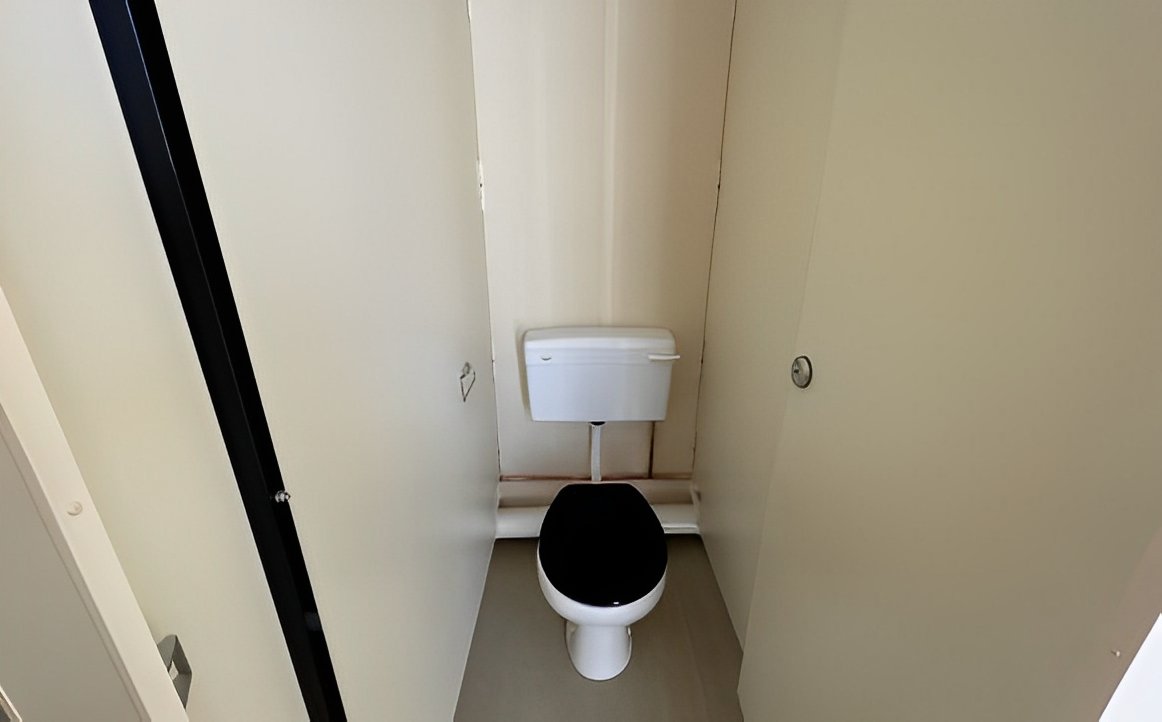
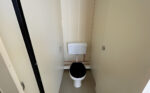
The “2+1” layout features two male cubicles with urinals and wash hand basins plus a separate single female toilet, accessed via an independent external door. This arrangement ensures privacy, efficiency, and compliance with health and safety regulations, making the cabin suitable for various short- or medium-term projects.
12Ft x 9Ft 2+1 Jackleg Toilet Cabin Key Features:
Anti-Vandal Steel Construction: Heavy-duty jackleg framework with anti-corrosion coating ensures maximum durability, security, and resistance to vandalism.
2+1 Toilet Layout: Two male cubicles with urinals and basins, plus a completely separate female toilet for flexibility in mixed-gender environments.
Portable & Relocatable: Designed for easy movement, relocation, or resale as business or project needs evolve.
Fully Fitted: Complete with lighting, heating, washbasins, toilets, urinals, and all plumbing and electrical installations.
Specifications:
| Specification | Details |
|---|---|
| External Length | 12 ft (3.66 meters) |
| External Width | 9 ft (2.74 meters) |
| Construction | Anti-vandal Jackleg steel frame with durable cladding |
| Male Facilities | 2 x Toilet Cubicles, 2 x Urinals, 2 x Hand Basins |
| Female Facilities | 1 x Toilet Cubicle, 1 x Hand Basin |
| Doors | 2 Separate External Doors (One Male, One Female Access) |
| Flooring | Heavy-duty, slip-resistant PVC flooring |
| Heating & Lighting | Fully fitted electric heaters, internal & external LED lighting |
| Plumbing | Pre-installed for simple connection to water and waste outlets |
| Insulation | Insulated walls and roof panels for temperature control |
| Color Options | Standard Grey or Bespoke Colors Available (RAL Options) |
| Weight | Approx. 2,500 kg (Varies by custom specification) |
Applications:
- Construction Sites: Quick and compliant restroom solution for contractors and site workers.
- Factories & Warehouses: Provide sanitary facilities for staff without permanent installation.
- Schools & Sports Clubs: Temporary or supplementary toilet blocks for events, expansions, or renovations.
- Transport & Logistics Yards: Ideal for truck depots, bus garages, and shipping terminals.
- Event Venues: Portable sanitation for festivals, exhibitions, and public gatherings.
Benefits:
- Quick Installation: Requires simple connection to water, electricity, and waste — ready for use within hours.
- Adaptable Design: Bespoke configurations and optional shower installations available on request.
- Portable & Relocatable: Easily lifted via jacklegs and transported to a new location as your project evolves.
- Long-Term Value: Unlike fixed-build toilets, this unit can be sold or replaced as your business scales.
Optional Upgrades Available:
- Showers or Changing Rooms
- Additional Cubicles or Urinals
- Alternative Cladding or Color Finishes
- Solar Power System or Off-Grid Solutions
- Disabled Access Options
Certifications & Standards:
- CE Electrical Certification
- UK/EU Waste & Water Plumbing Compliance
- ISO 9001 Quality Standards for Modular Buildings


Related products
(6 Bay) Euro Modular Building
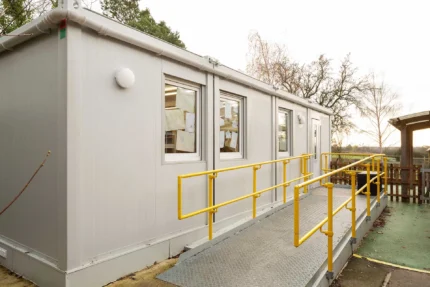
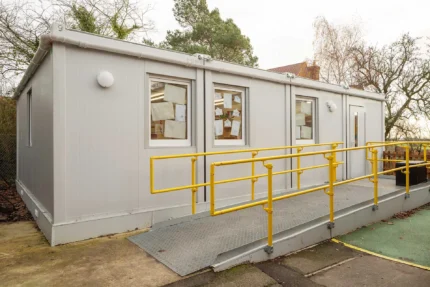
The Euro Modular Building is a versatile and durable modular solution for projects. Factory-built in Europe, it is delivered in stackable transpack modules for easy transport and rapid assembly. Fully galvanized exterior panels ensure long-lasting strength, while flexible interior configurations allow offices, classrooms, welfare facilities, toilets, showers, and storage areas to be installed as needed. Panels containing doors or windows can be moved or added at any time, offering unmatched adaptability. Quick assembly, short lead times, and optional features like staircases or air conditioning make this building ideal for project offices, canteens, classrooms, or storage solutions. Expandable and stackable, it is a cost-effective and professional modular solution.

(6.5m x 2.3m) Large Flat Pack Office
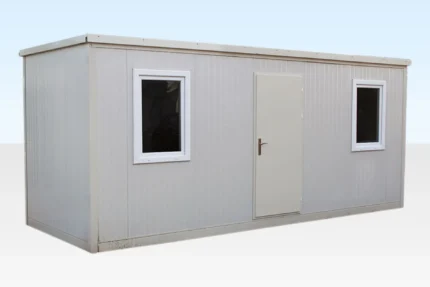
The Ultimate Large 6.5m Flat Pack Office Cabin offers a robust, portable, and flexible workspace solution for remote sites or temporary offices. Measuring 6.5m x 2.3m, this man-portable cabin features DIY assembly with no cranes or specialist tools required, lightweight galvanized steel construction, full insulation, vinyl flooring, and 2 double-glazed windows. Units can be linked or stacked to create larger office spaces, with optional electric packs, stacking kits, and window guards. Ideal for construction sites, inaccessible locations, or temporary offices, this cabin provides a fast, durable, and professional workspace ready to deploy whenever and wherever you need it.
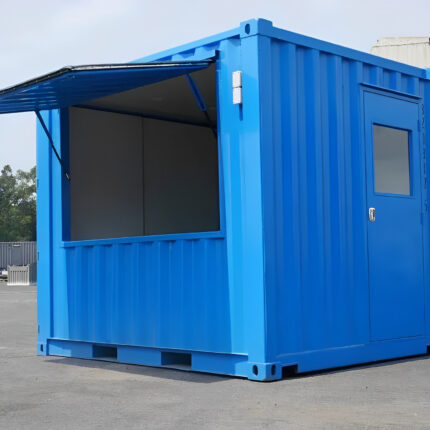
10ft Custom Container Coffee Shop
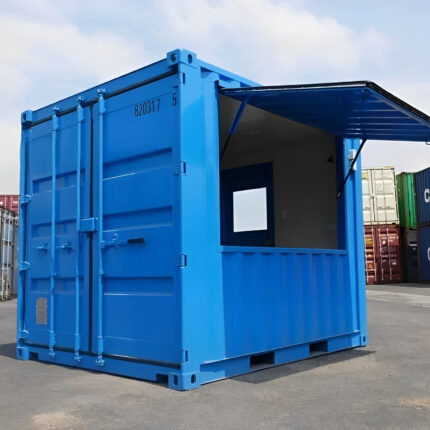
10ft Custom Container Coffee Shop Key Features:
Compact Size – 10ft x 8ft – Easy to transport, set up, and fit into high-traffic locations
Functional Coffee Shop Layout – Includes an entry door, large service window, front counter, and small sink
Air Conditioning Installed – Maintain a comfortable working space even in warm climates
Durable Construction – Made from Corten steel for superior rust and weather resistance
Customizable Interior – Flexible space for branding, décor, or equipment layout to suit your café vision
Mobile and Cost-Effective – Ideal for pop-up cafes, food kiosks, or event booths requiring low overhead
Multiple Applications – Perfect as a mobile coffee shop, snack bar, ticket booth, or information kiosk

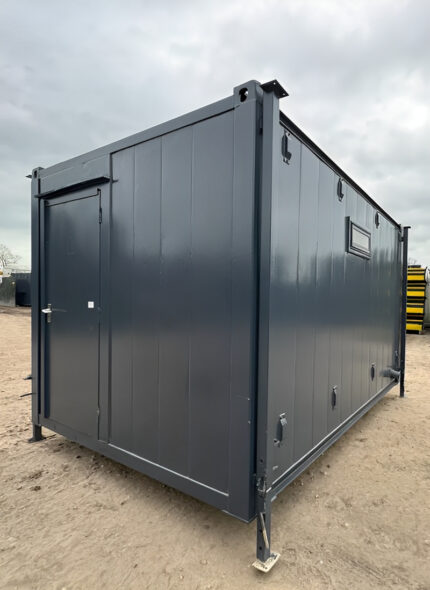
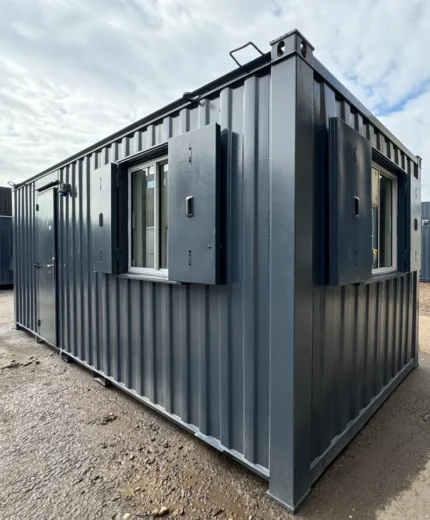
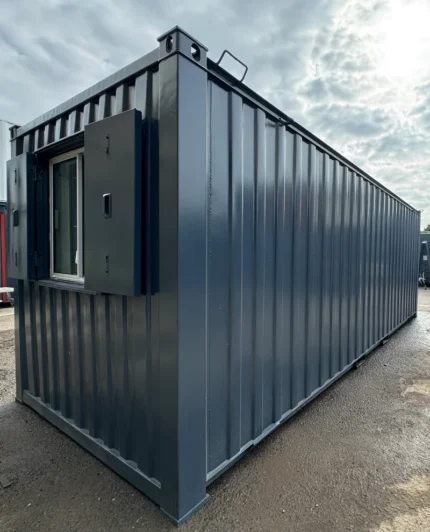
21ft x 8ft Container Office Cabin | Portable Anti-Vandal Building
21ft x 8ft Container Office Cabin Key Features & Benefits
- Fully Secure: Anti-vandal design with lockable windows and doors
- Portable & Practical: Easy to transport and deploy at any site
- Bright & Airy: Sliding windows with shutters let in light while enhancing security
- Site-Ready: Ideal for construction, infrastructure, events, or temporary workspace needs
- Eco-Conscious: Refurbished unit reduces waste and supports sustainable building practices
24ft x 10ft Jackleg Cabin (Site Cabin)
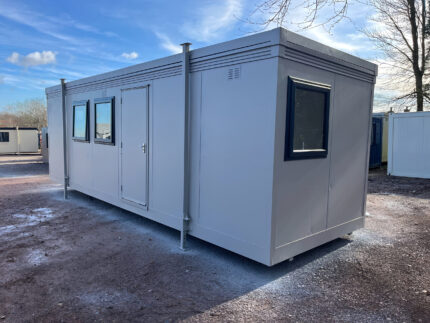
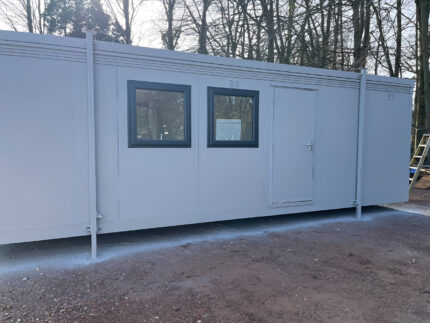
24ft x 10ft Jackleg Cabin (Site Cabin)
Key Features
- Standard Open-Plan Design – Flexible interior layout suitable for offices, welfare units, or storage
- Optional Fitted Canteen – Upgrade available upon request
- Durable Vinyl Flooring – 2mm cushioned grey wood plank effect (carpet upgrade available)
- Goosewing Grey Exterior Finish – Modern, professional appearance
- Energy-Efficient Heating – Electric timed panel heater included
- Fixed Window & Door Positions – Streamlined production for faster dispatch
- Double Glazed UPVc Windows (x4) – Enhanced insulation and natural light
- Integrated Electrical Setup – Ready for immediate connection
3m x 2.1m Flat Packed Storage Container
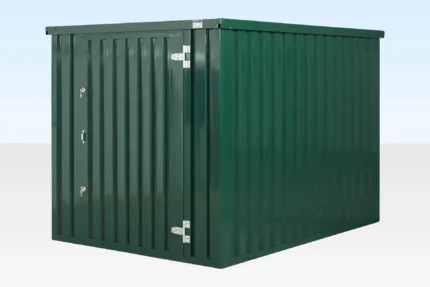
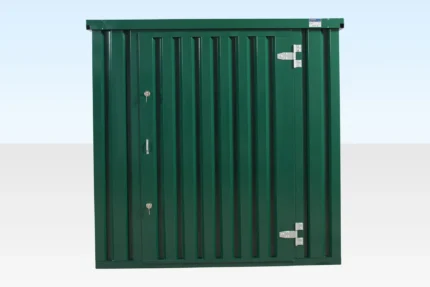
The Ultimate 3m Flat Pack Storage Container is a lightweight, portable, and fully modular storage solution designed for construction sites, warehouses, and remote locations. Fully galvanized and powder-coated, it provides durable, long-lasting storage. Quick and easy to assemble with just a socket set, no cranes or forklifts are required. Once assembled, it can even be lifted with cargo on board. Multiple units can be linked side-by-side or end-to-end to create larger storage areas, making it an expandable, versatile, and cost-effective option. Ideal for storing tools, equipment, and materials efficiently while maximizing space.