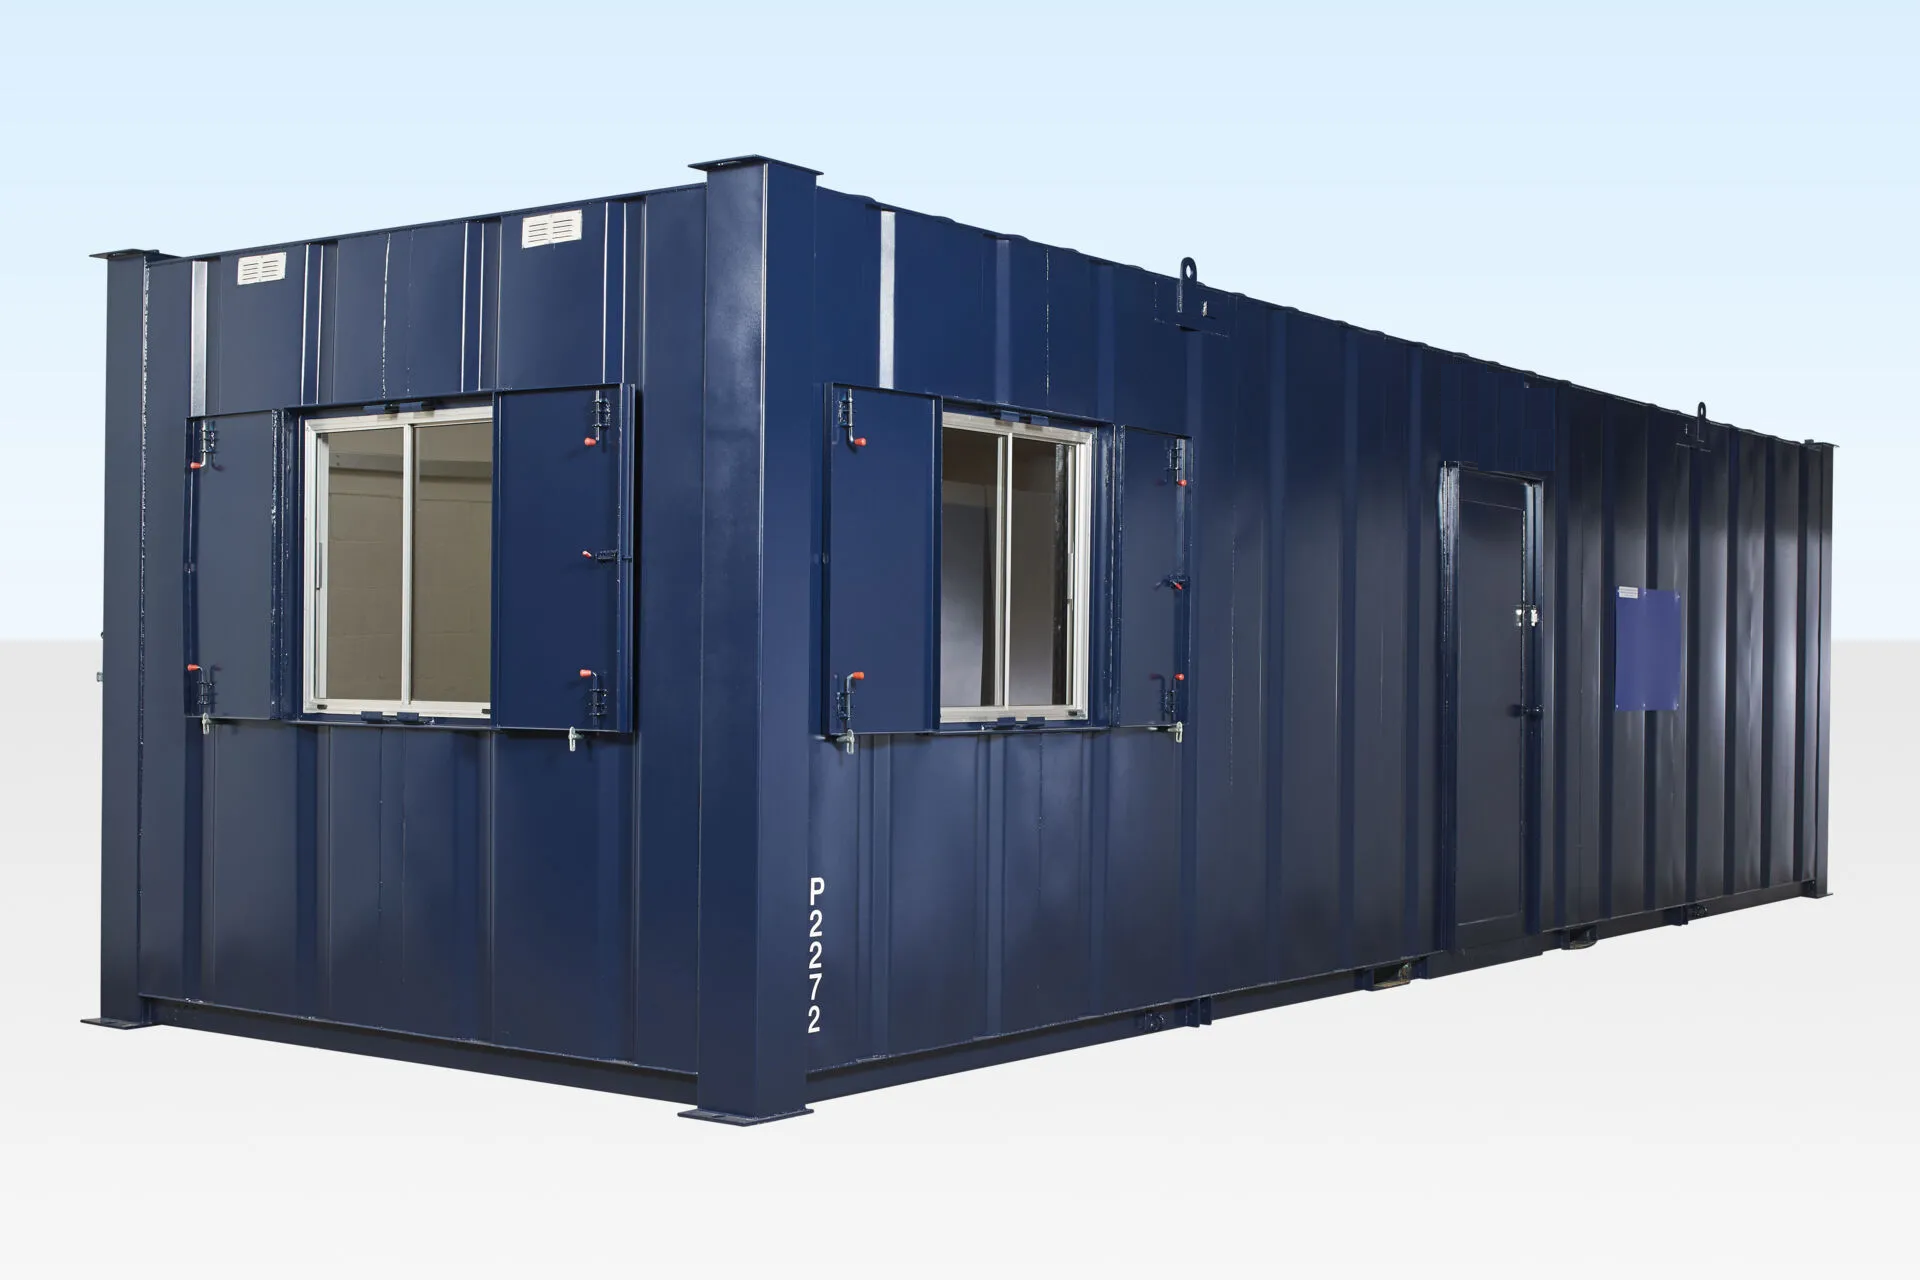
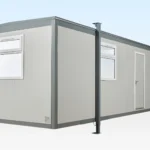
32Ft x 10Ft Steel Canteen Cabin
$9,529.00
32Ft x 10Ft Steel Canteen Cabin Key Features
Exterior
- Anti-Vandal Steel Construction – Maximum security and durability
- Steel External Door with Dual Deadlocks – Enhanced protection
- Secure Steel Window Shutters (x4) – Added safety when not in use
- Stackable Design – Compatible with same-sized units for modular setups
- Corner Post Support – No jacklegs required for stability
You’re now subscribed to price tracking for this product. We’ll notify you if the price drops.


Related products

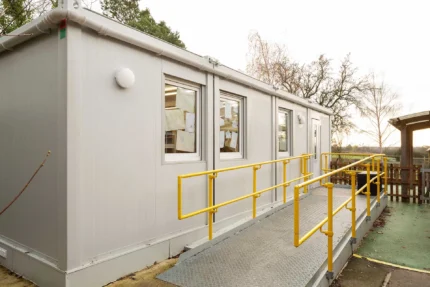
(6 Bay) Euro Modular Building
The Euro Modular Building is a versatile and durable modular solution for projects. Factory-built in Europe, it is delivered in stackable transpack modules for easy transport and rapid assembly. Fully galvanized exterior panels ensure long-lasting strength, while flexible interior configurations allow offices, classrooms, welfare facilities, toilets, showers, and storage areas to be installed as needed. Panels containing doors or windows can be moved or added at any time, offering unmatched adaptability. Quick assembly, short lead times, and optional features like staircases or air conditioning make this building ideal for project offices, canteens, classrooms, or storage solutions. Expandable and stackable, it is a cost-effective and professional modular solution.


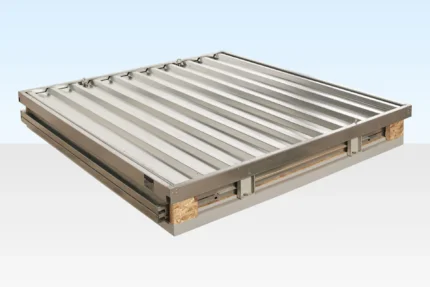
(Powder Coated) Flat Packed Metal Storage Container
The Ultimate 2m Flat Pack Store is a secure, portable, and collapsible storage solution perfect for gardens, construction sites, and restricted-access areas. Made with a fully galvanized, powder-coated steel body, it offers long-term durability and protection. The newly upgraded double locking system enhances security at no extra cost. Lightweight components make it easy to transport and assemble without cranes or forklifts, while modular linking options allow multiple stores to be connected side-by-side or end-to-end for larger storage areas. Compact when not in use, this flat pack store is a cost-effective and versatile storage option for homes and businesses.
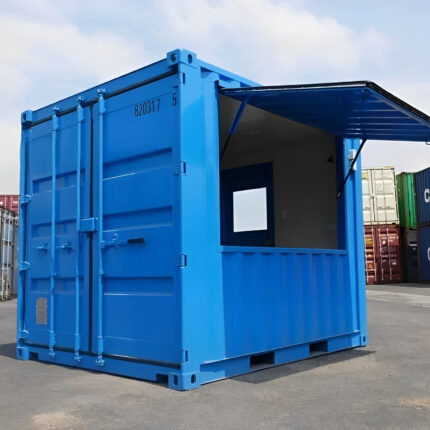
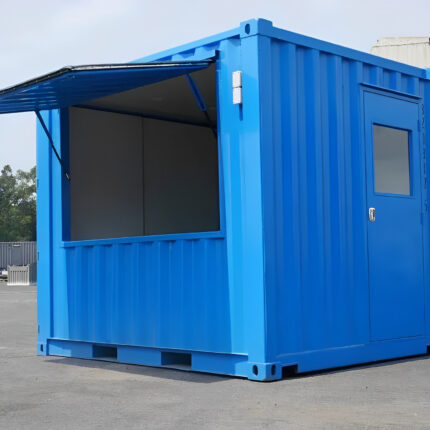
10ft Custom Container Coffee Shop
10ft Custom Container Coffee Shop Key Features:
Compact Size – 10ft x 8ft – Easy to transport, set up, and fit into high-traffic locations
Functional Coffee Shop Layout – Includes an entry door, large service window, front counter, and small sink
Air Conditioning Installed – Maintain a comfortable working space even in warm climates
Durable Construction – Made from Corten steel for superior rust and weather resistance
Customizable Interior – Flexible space for branding, décor, or equipment layout to suit your café vision
Mobile and Cost-Effective – Ideal for pop-up cafes, food kiosks, or event booths requiring low overhead
Multiple Applications – Perfect as a mobile coffee shop, snack bar, ticket booth, or information kiosk
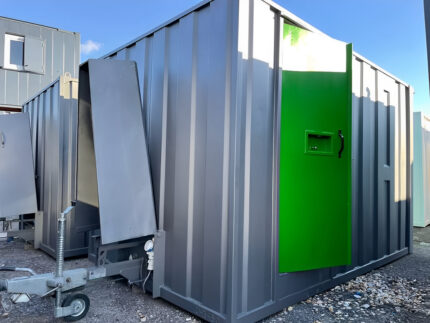
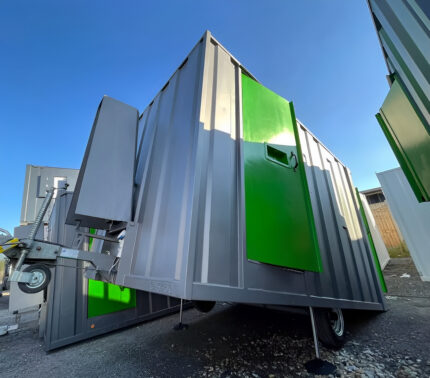


5Ft x 4Ft Single Mains Toilet (Blue)
The Single Mains Toilet in Gentian Blue is a durable, fully equipped toilet unit designed for construction sites, events, and temporary facilities. Its steel construction with galvanised coating, PU-foam heat and sound insulation, and cement-bound chipboard floor ensure a long product lifespan. The unit stands securely on corner posts, requiring no jacklegs, and features a steel entrance door, aluminium checked floor, wipe-clean walls, lighting, and extractor fan. Complete with 1 WC and 1 basin, this toilet is hygienic, comfortable, and immediately ready for use, making it an ideal solution for small to medium-sized sites.

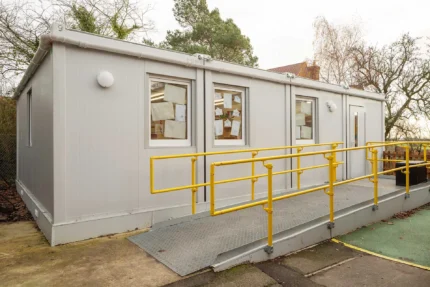
Refurbished (3 Bay) Modular Building
Our Pre-Owned Modular Buildings provide a flexible, cost-effective solution for short-term or semi-permanent accommodation and workspace. These refurbished modular units are quickly available from stock and can be remodeled to suit your specific needs. Ideal for schools, colleges, clubs, community buildings, construction projects, disaster relief, or business offices, they allow organizations to expand space without investing in brand-new facilities. The 3-bay 32ft x 30ft open plan building includes supply and delivery, offering a fast, practical, and sustainable way to meet your accommodation or office requirements. Custom sizes and options are also available to suit any project.