
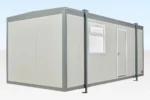
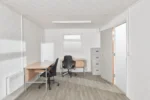


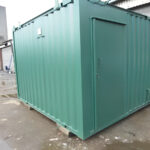
20Ft x 10Ft Jackleg Office Cabin
$6,526.00
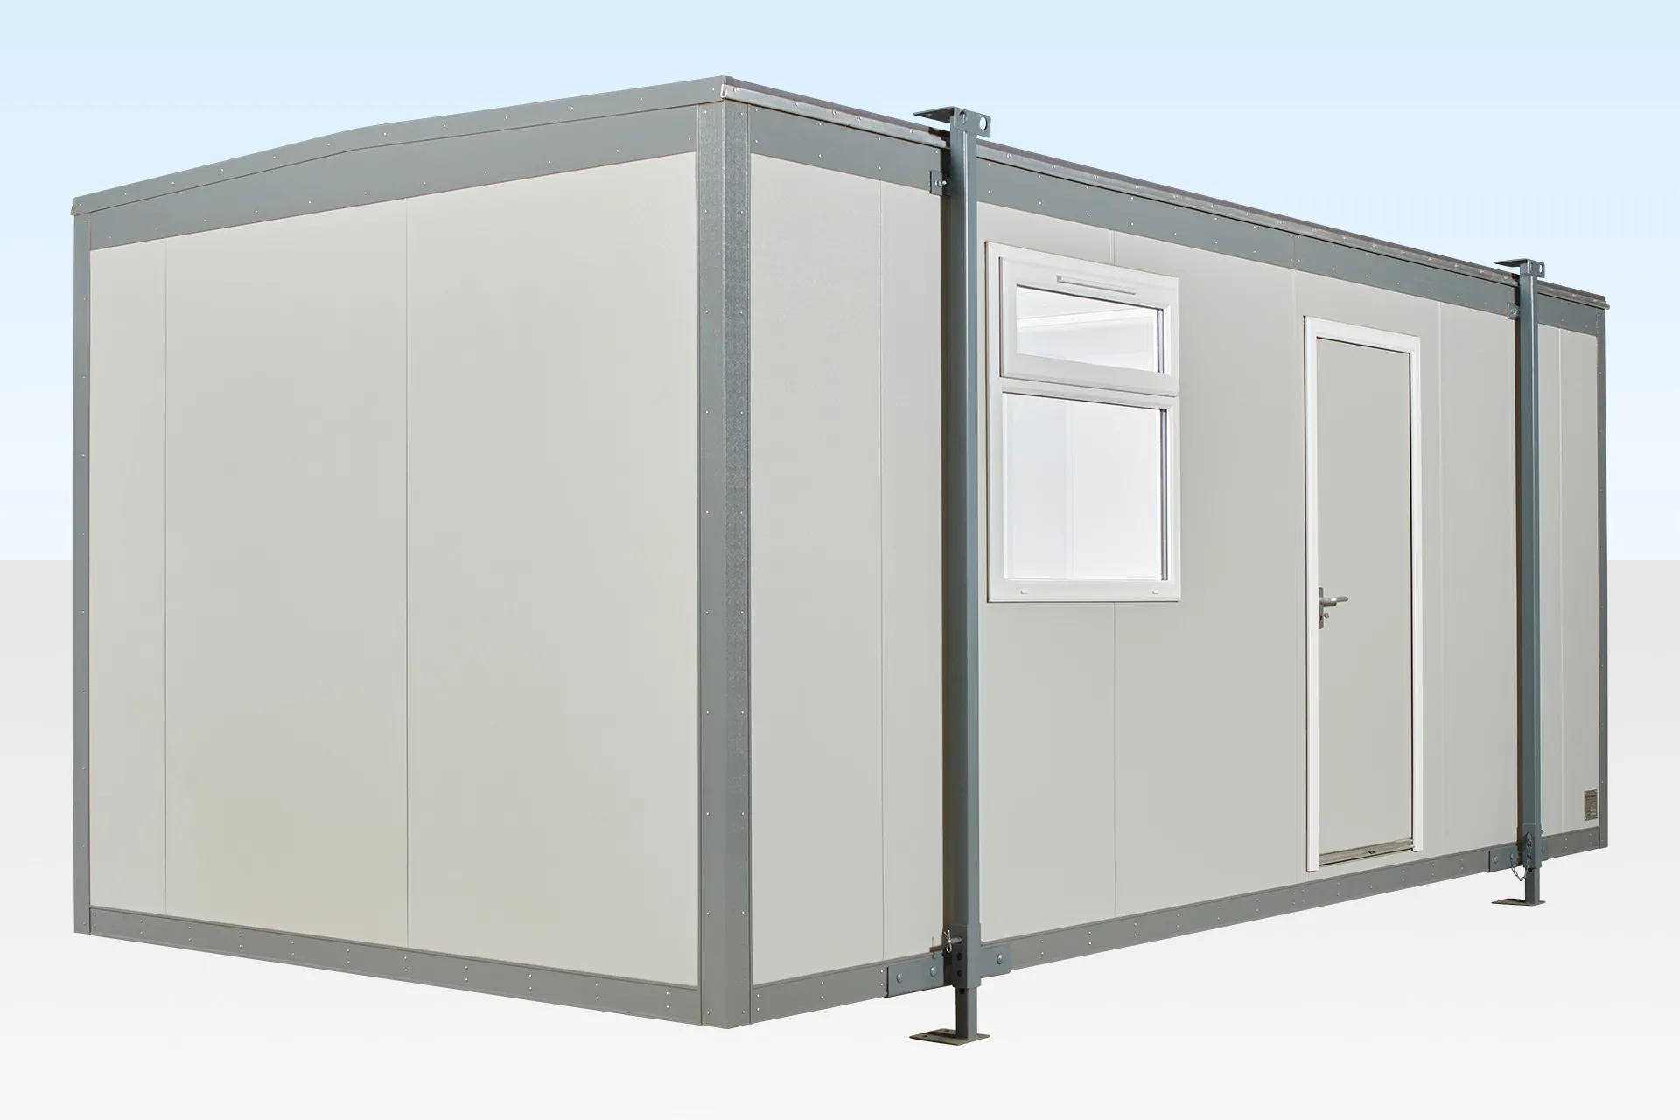
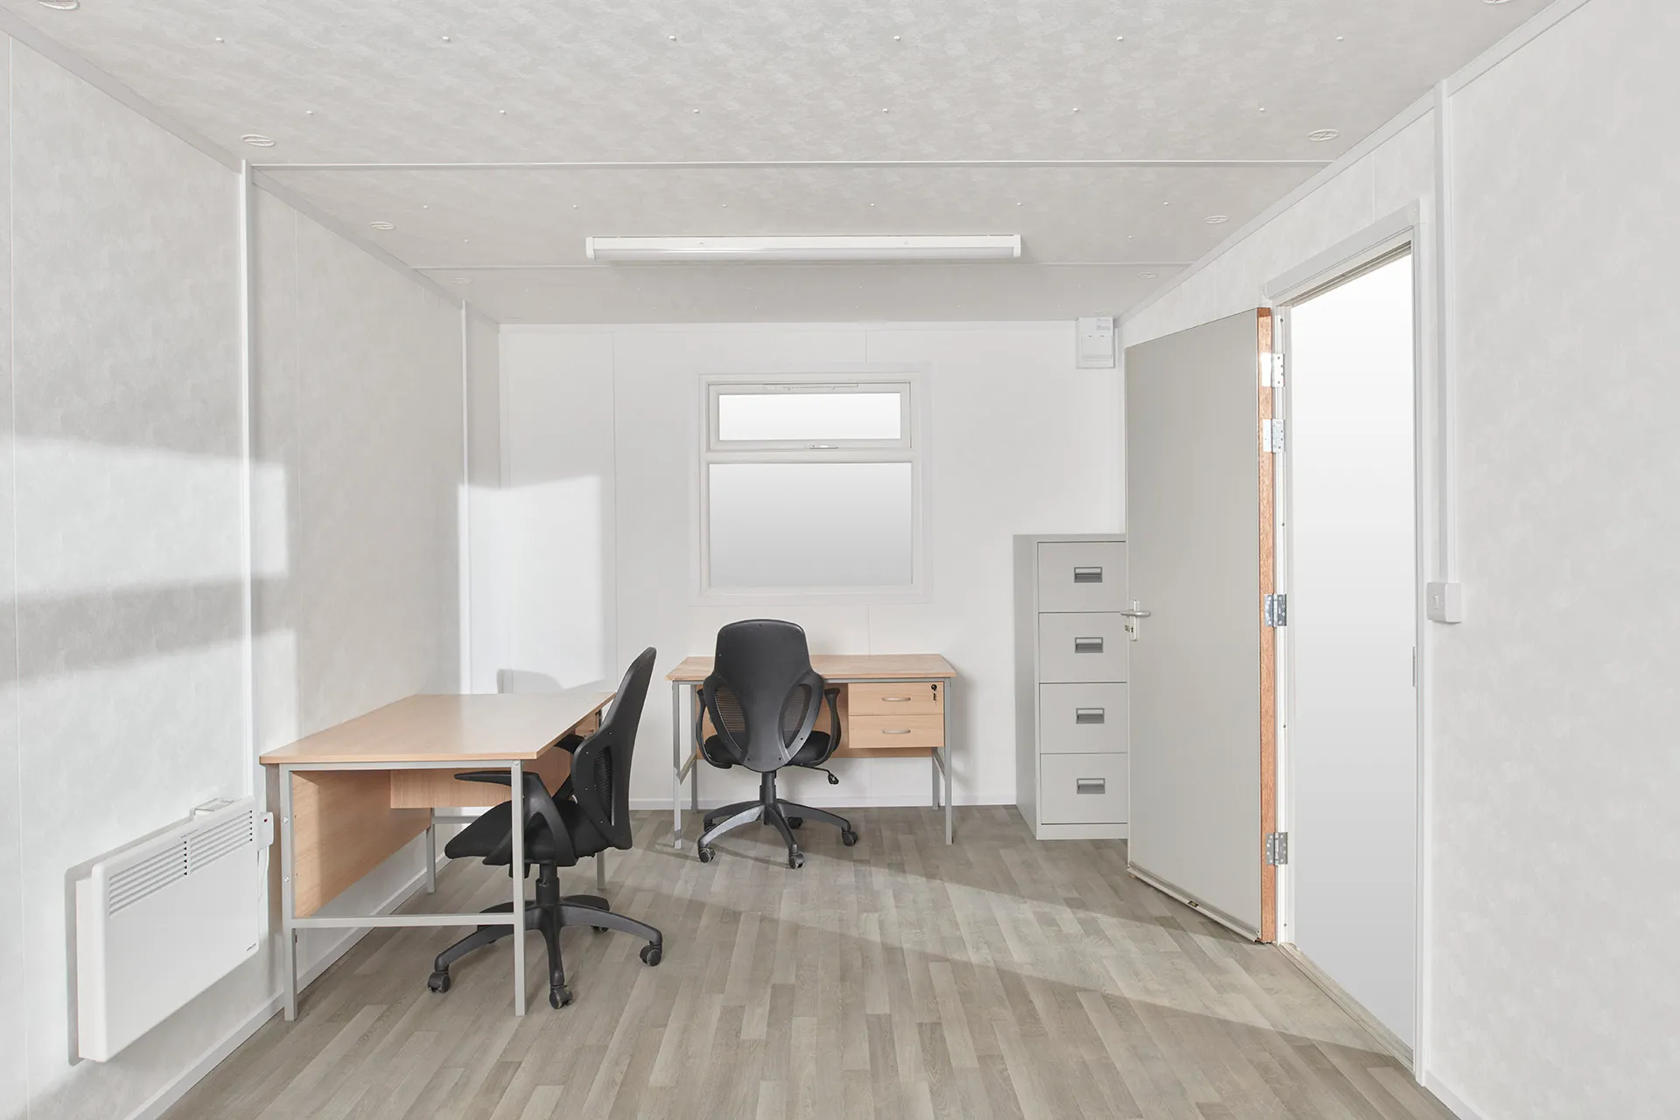
The 20ft x 10ft Portable Jackleg Cabin is a compact, robust, and ready-to-use modular unit, perfect for offices, canteens, or meeting rooms. Featuring fixed windows and doors, vinyl flooring, and electric timed panel heaters, this cabin provides a secure and comfortable workspace. Its Goosewing Grey exterior ensures a professional look while the jackleg system allows for easy transport and installation, even in difficult or remote locations. Available from stock, this cabin offers a cost-effective and fast solution for construction sites, industrial projects, and temporary facilities. Optional upgrades like carpeting and additional fittings can be added on request.
You’re now subscribed to price tracking for this product. We’ll notify you if the price drops.


Related products
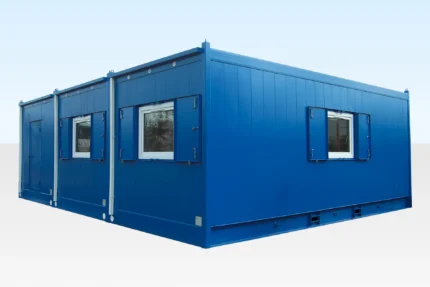
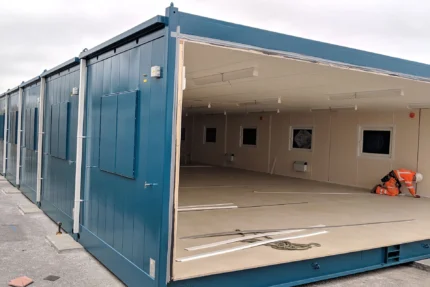
(3 Bay) Anti-Vandal Modular Building
The Steel Modular Building is a robust and flexible modular solution suitable for a variety of uses. Available in 24ft, 32ft, and 40ft modules with a standard width of 10ft, it can be stacked up to three storeys and linked side-by-side or end-on-end to create open-plan areas. Constructed entirely from steel with a flat-sided exterior finish, this building is durable, easy to transport, and reusable. Interiors can be customized with offices, canteens, toilets, showers, or training rooms, while insulation and ECO features can be added. Perfect for construction sites, agriculture, defense, and industrial projects, it delivers a long-lasting, adaptable solution for demanding environments.

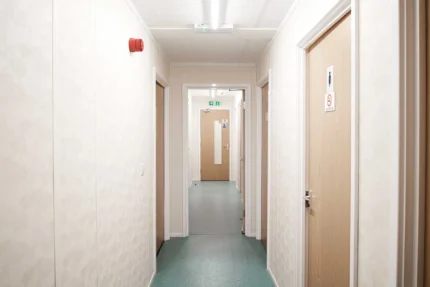
(3 Bay) Compliant Modular Building
The Compliant Modular Building is a high-spec, durable, and flexible modular solution for the market. Featuring a robust steel frame, insulated walls, and high-quality roof construction, it is designed for offices, clubhouses, training rooms, or canteen facilities. With options for side-by-side or end-to-end linking, mono or dual-pitched roofs, and ceiling heights ranging from 2.4m to 3m, this building adapts to your project needs. Interior finishes include vinyl floors, carpet tiles, or non-slip surfaces, while windows and doors offer steel or powder-coated aluminum options. Its long-lasting structure, high load capacities, and customizable design make it a reliable and practical alternative to traditional buildings.
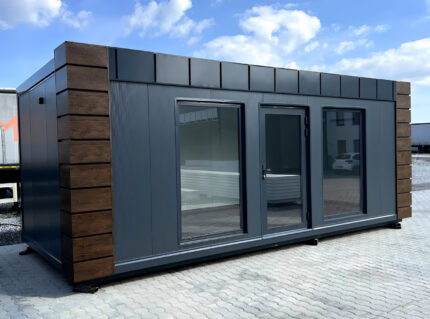
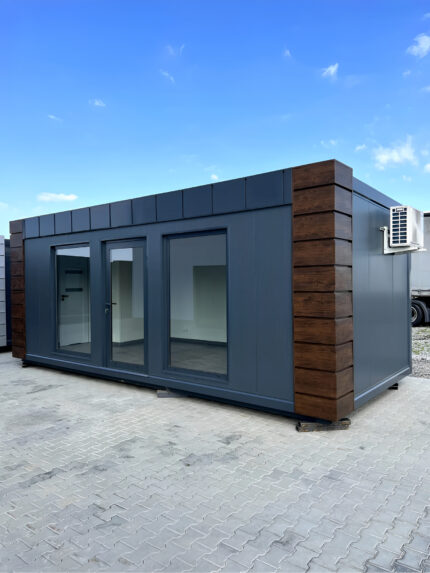
10m x 4m Prefabricated Container Office
10m x 4m Prefabricated Container Office Key Features:
Spacious Interior: 10 meters in length and 4 meters in width, providing 40 square meters of usable space with a ceiling height of 2.6 meters.
Heavy-Duty Construction: Made from welded steel profiles with anti-corrosion coating, ensuring durability and longevity even in harsh environments.
Mobility Ready: Equipped with reinforced roof hooks for easy lifting, moving, and repositioning of the unit.
Customizable Design: Flexible arrangement of windows and doors tailored to your individual needs, allowing for a fully personalized layout.
Energy-Efficient & Insulated: Insulated flooring with OSB board for temperature control and energy efficiency.
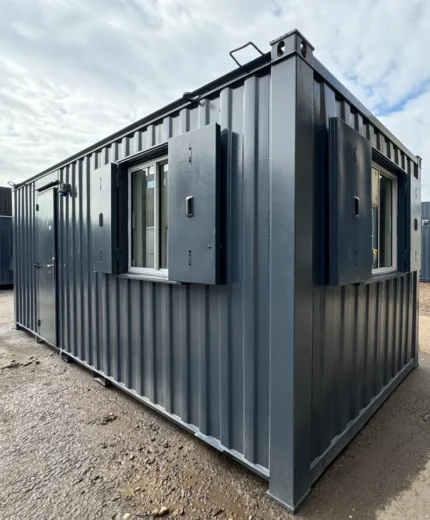
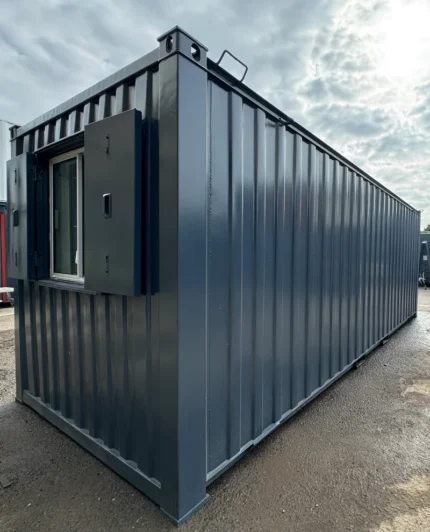
21ft x 8ft Container Office Cabin | Portable Anti-Vandal Building
21ft x 8ft Container Office Cabin Key Features & Benefits
- Fully Secure: Anti-vandal design with lockable windows and doors
- Portable & Practical: Easy to transport and deploy at any site
- Bright & Airy: Sliding windows with shutters let in light while enhancing security
- Site-Ready: Ideal for construction, infrastructure, events, or temporary workspace needs
- Eco-Conscious: Refurbished unit reduces waste and supports sustainable building practices
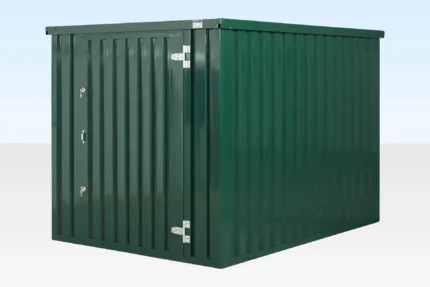
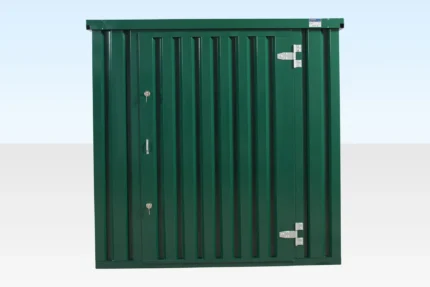
3m x 2.1m Flat Packed Storage Container
The Ultimate 3m Flat Pack Storage Container is a lightweight, portable, and fully modular storage solution designed for construction sites, warehouses, and remote locations. Fully galvanized and powder-coated, it provides durable, long-lasting storage. Quick and easy to assemble with just a socket set, no cranes or forklifts are required. Once assembled, it can even be lifted with cargo on board. Multiple units can be linked side-by-side or end-to-end to create larger storage areas, making it an expandable, versatile, and cost-effective option. Ideal for storing tools, equipment, and materials efficiently while maximizing space.
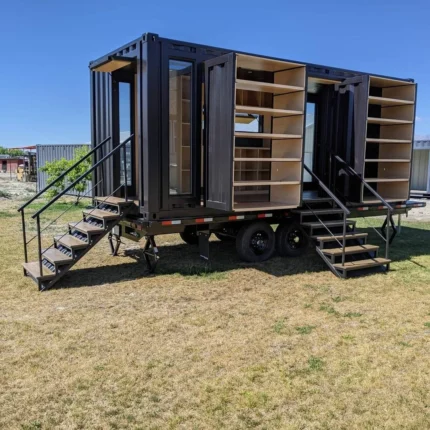
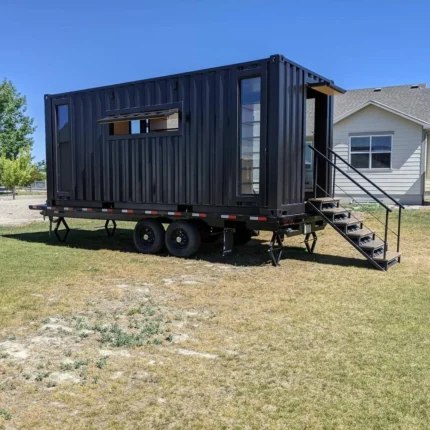

Refurbished (3 Bay) Modular Building
Our Pre-Owned Modular Buildings provide a flexible, cost-effective solution for short-term or semi-permanent accommodation and workspace. These refurbished modular units are quickly available from stock and can be remodeled to suit your specific needs. Ideal for schools, colleges, clubs, community buildings, construction projects, disaster relief, or business offices, they allow organizations to expand space without investing in brand-new facilities. The 3-bay 32ft x 30ft open plan building includes supply and delivery, offering a fast, practical, and sustainable way to meet your accommodation or office requirements. Custom sizes and options are also available to suit any project.