
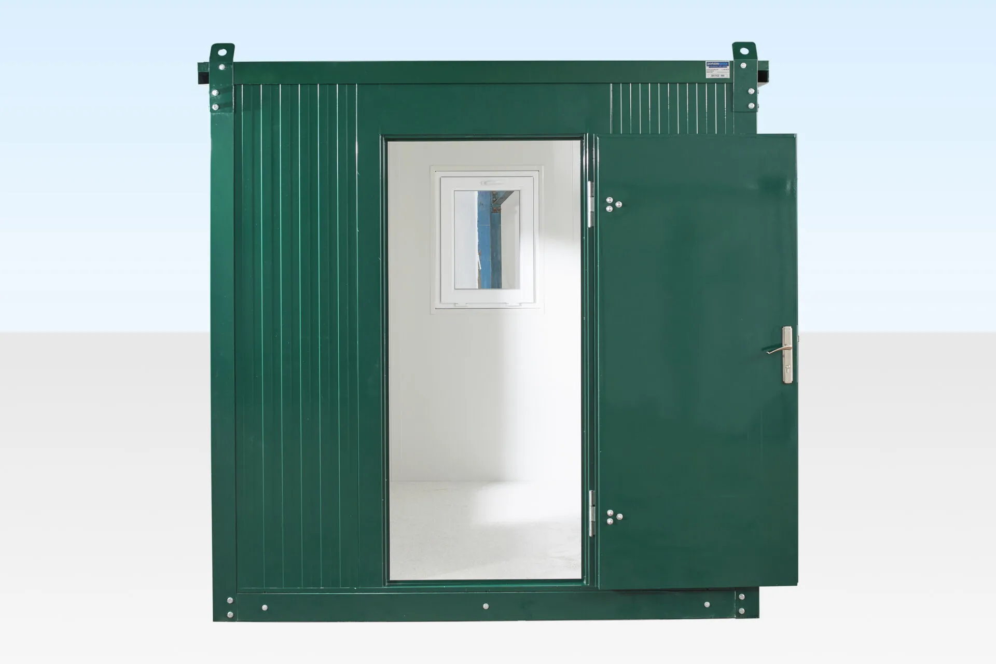
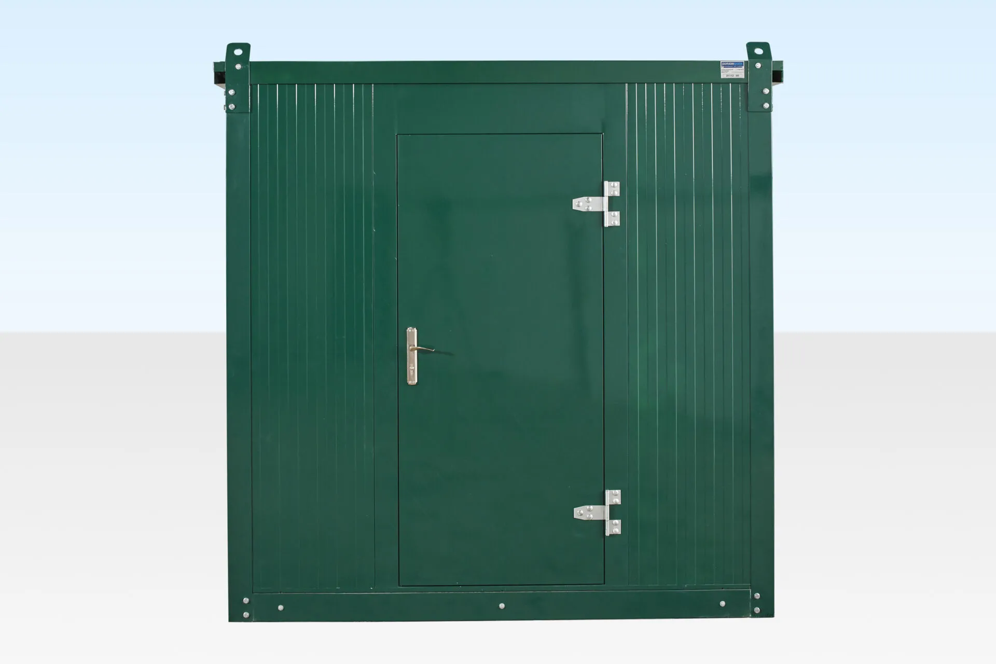
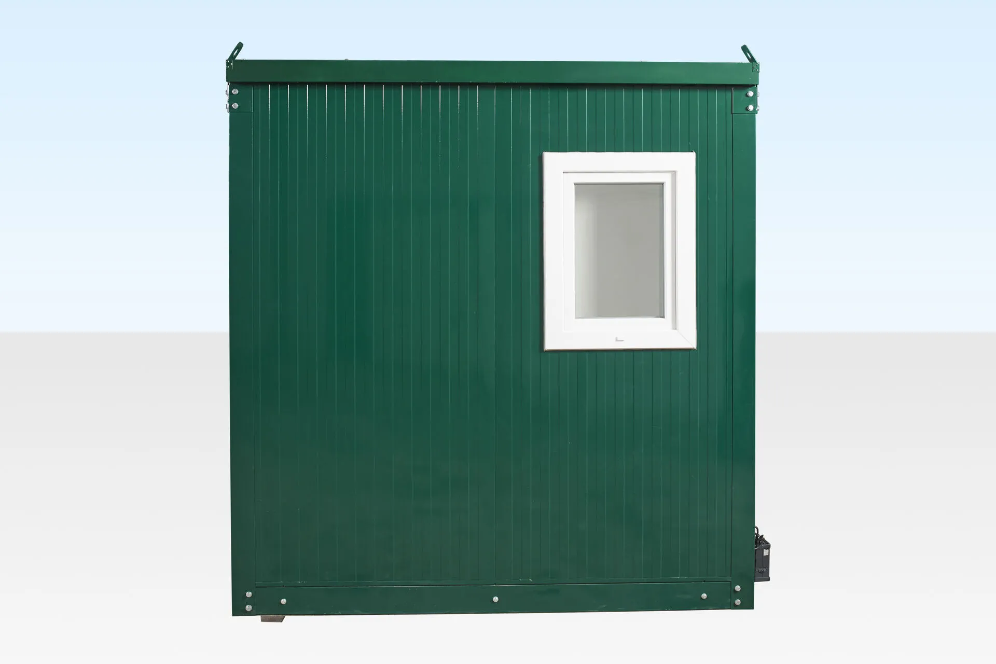
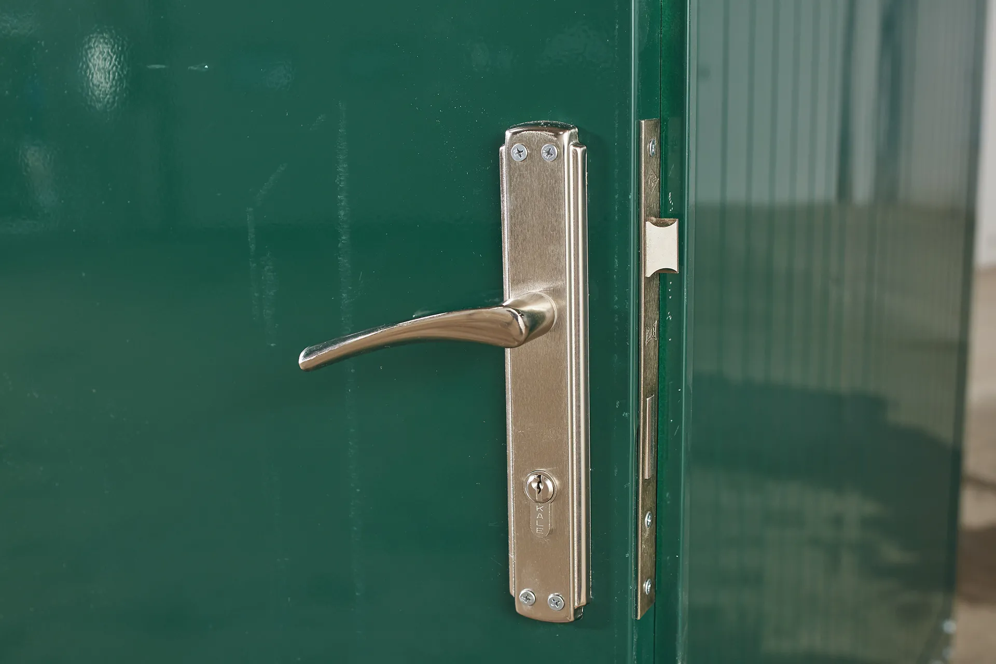
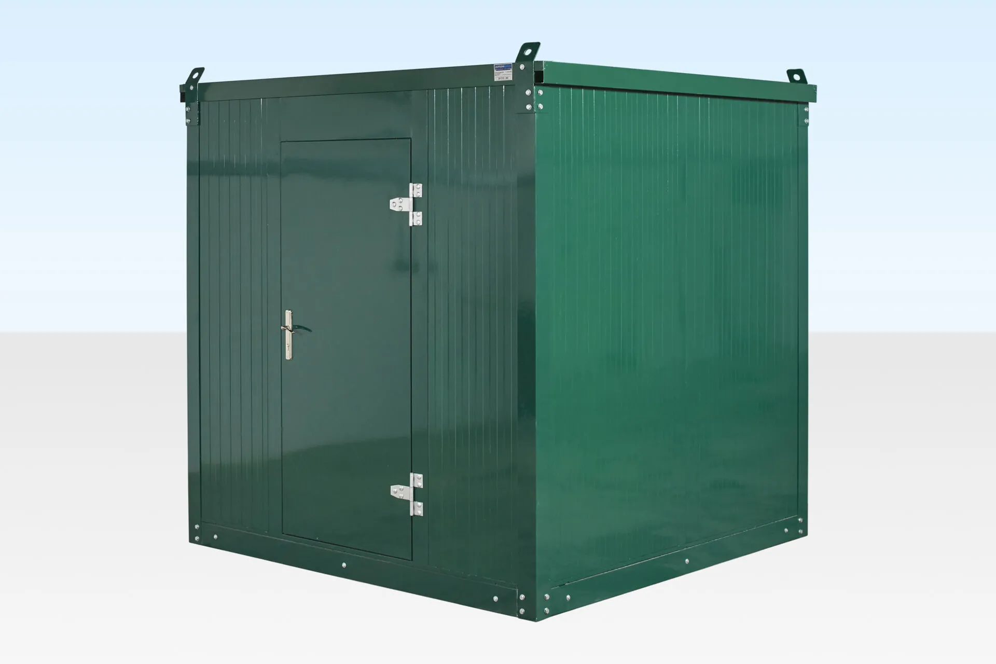

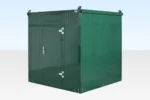


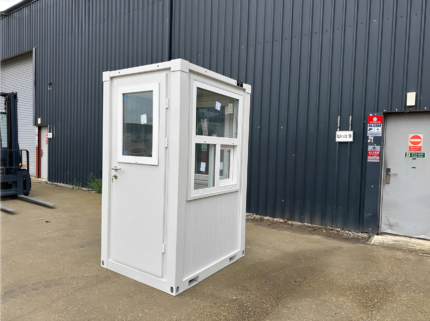
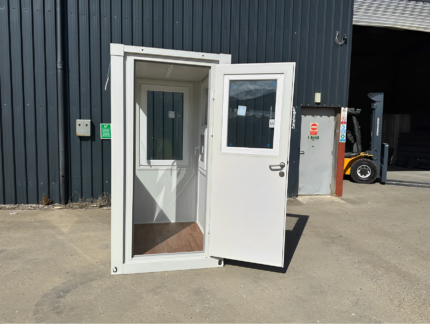
2.3m x 2.3m Flat Packed Office Cabin
$2,050.00
The 2m Flat Pack Office Cabin is a compact, collapsible office unit designed for temporary and restricted-access sites. Manufactured from fully galvanised steel, it features smooth panelling with a powder coated moss green exterior and off-white interior for durability and aesthetics. Equipped with a guttered roof and two double glazed u-PVC windows, it provides a bright and airy interior suitable for office use. The cabin is man-portable, easy to assemble in just 45 minutes using a socket set, and can be linked with other units side by side or end to end to expand working space. Perfect for construction, remote offices, and temporary accommodation.
You’re now subscribed to price tracking for this product. We’ll notify you if the price drops.


Related products
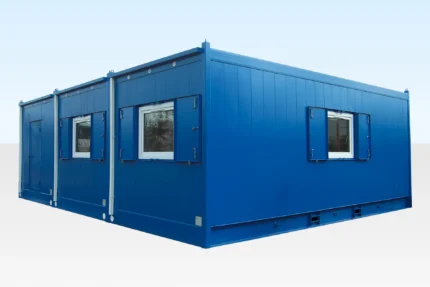
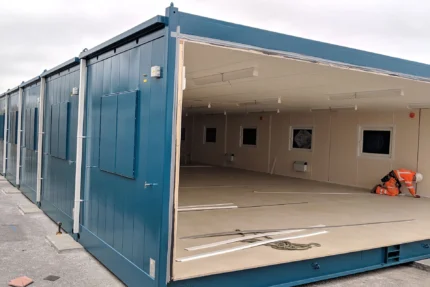
(3 Bay) Anti-Vandal Modular Building
The Steel Modular Building is a robust and flexible modular solution suitable for a variety of uses. Available in 24ft, 32ft, and 40ft modules with a standard width of 10ft, it can be stacked up to three storeys and linked side-by-side or end-on-end to create open-plan areas. Constructed entirely from steel with a flat-sided exterior finish, this building is durable, easy to transport, and reusable. Interiors can be customized with offices, canteens, toilets, showers, or training rooms, while insulation and ECO features can be added. Perfect for construction sites, agriculture, defense, and industrial projects, it delivers a long-lasting, adaptable solution for demanding environments.
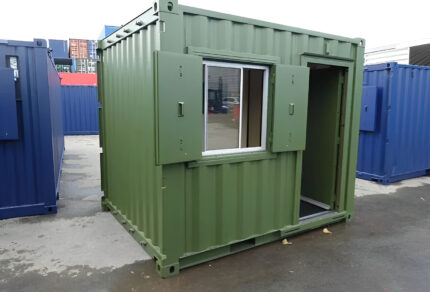

10ft X 8ft Custom Shipping Container Office
10ft X 8ft Custom Shipping Container Office Key Features:
Compact Size – 10ft x 8ft for space-saving placement and easy mobility
Versatile Applications — Perfect for guard stations, mobile retail spaces, nail salons, dental offices, storage rooms, or temporary workspaces
Rugged Corten Steel Construction — Built to resist rust, weather, and wear for long-term use
Customizable Interior — Ready for modifications to suit your business, such as electrical, HVAC, insulation, or shelving
Indoor or Outdoor Use — Reliable in various climates and settings
Available in Standard Green or Black Color — Aesthetic options to match your brand or environment
Cost-Effective Solution — Affordable alternative to building permanent structures
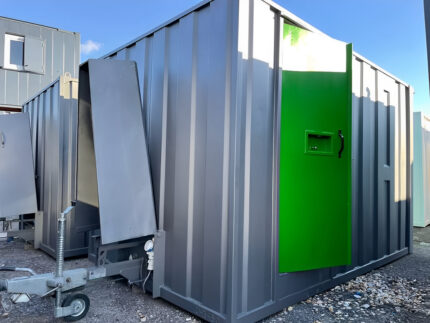
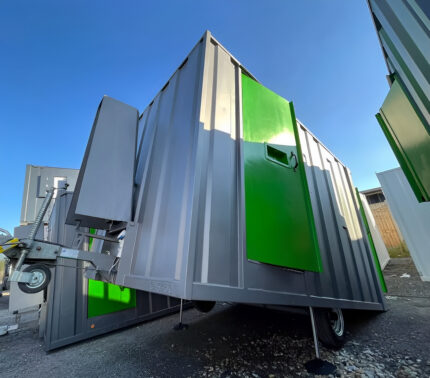


5Ft x 4Ft Single Mains Toilet (Blue)
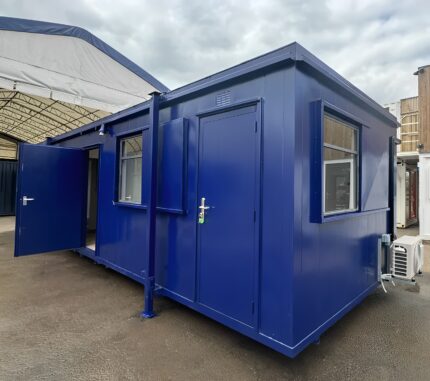
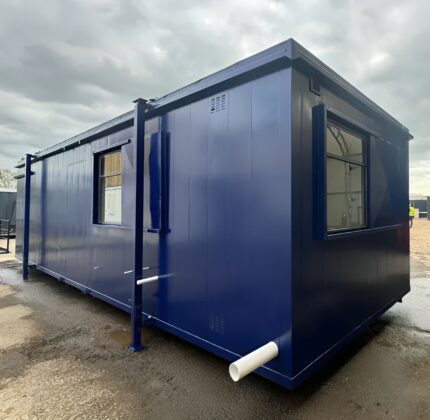
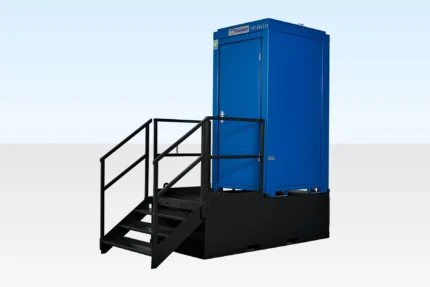
The Single Mains Toilet in Gentian Blue is a durable, fully equipped toilet unit designed for construction sites, events, and temporary facilities. Its steel construction with galvanised coating, PU-foam heat and sound insulation, and cement-bound chipboard floor ensure a long product lifespan. The unit stands securely on corner posts, requiring no jacklegs, and features a steel entrance door, aluminium checked floor, wipe-clean walls, lighting, and extractor fan. Complete with 1 WC and 1 basin, this toilet is hygienic, comfortable, and immediately ready for use, making it an ideal solution for small to medium-sized sites.
Single Mains Toilet Waste Tank
Single Mains Toilet Waste Tank Key Features
- Large 500 Gallon Capacity – Suitable for single mains toilet systems
- Heavy-Duty Steel Construction – Includes internal framework and supports for durability
- 2mm Steel Cladding – Provides strength and resistance to wear
- Primed Black Finish – Ready for additional coating if required
- Dual 150mm Corner Emptying Points – Easy and efficient waste removal with protective covers
- Compatible Design – Specifically made for use with jackleg and steel toilet units
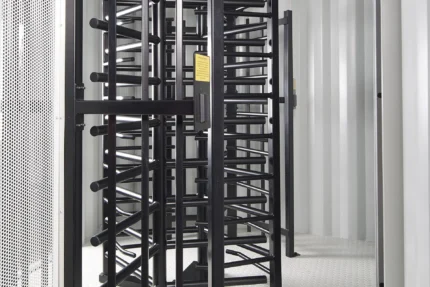
Single Turnstile Unit
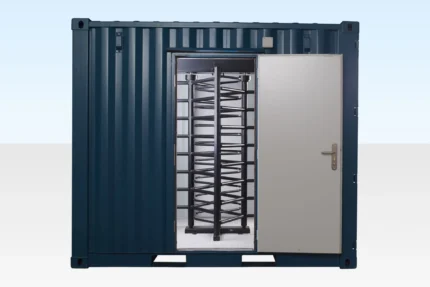
The Single Turnstile Unit offers automated two-way access to enhance site security and operational efficiency. Ideal for construction sites, airports, factories, sporting events, and infrastructure projects, it simplifies personnel movement and reduces congestion. The unit comes in a compact 10ft x 8ft cabin that can be integrated with hoarding for perimeter security. Compatible with card or biometric access systems (not included), it supports software integration to manage authorized access. Designed for small to medium-sized sites, this durable turnstile improves site safety, compliance, and visitor management while providing a professional and reliable access solution.